
Waterfront


Address
3153 N 2225 Street, Beecher City, IL
Price
$ 899,000
Property Attributes
- MLS#26021718
- TypeSingle Family
- Listing Status Active
- CountyFAYETTE
- CityBeecher City
- Zip62414
- StyleRanch
- Year Built1995
- Taxes$ 2844
- Price$ 899,000
- Bedrooms3
- Full Bathrooms2
- Half Bathrooms1
- Sqr Footage2373
- Lot Size80 Acres
Data Source:
Mid America Regional Information Systems (MARIS)
Property Description
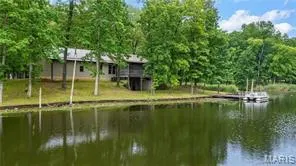
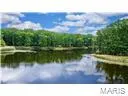
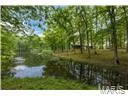
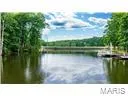
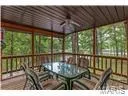
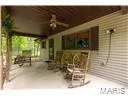
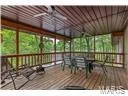
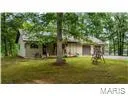
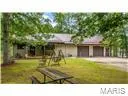
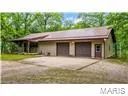
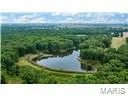
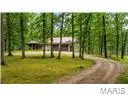
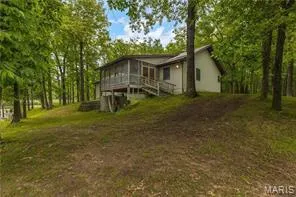
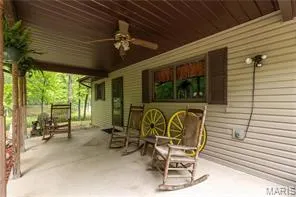
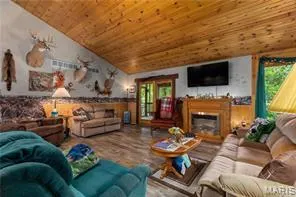
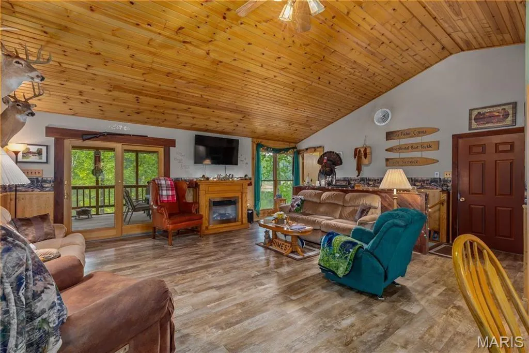
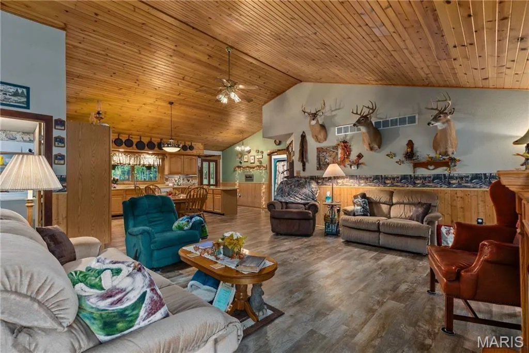
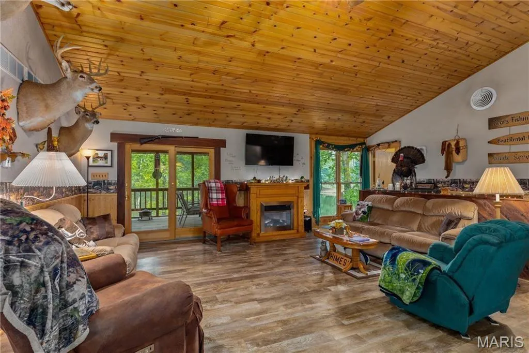
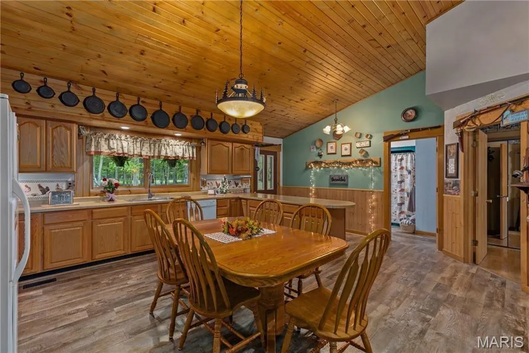
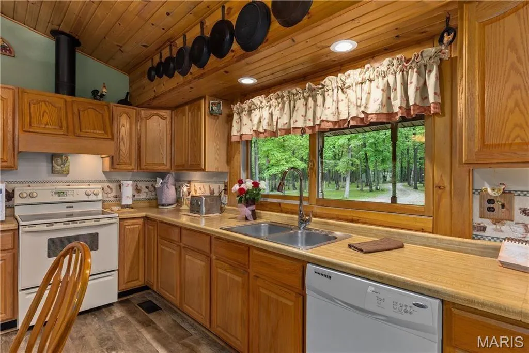
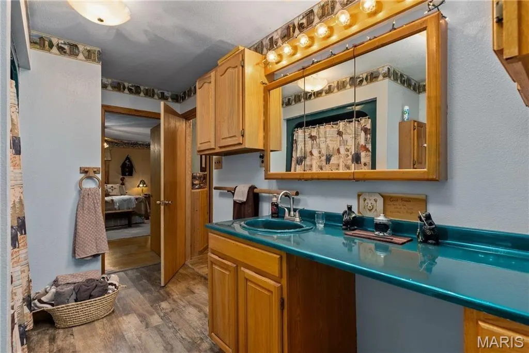
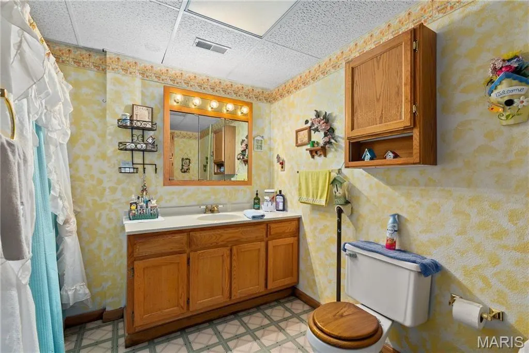
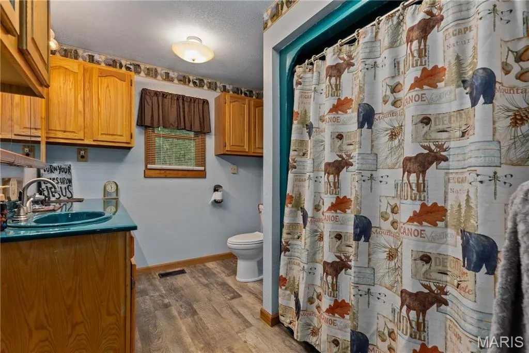
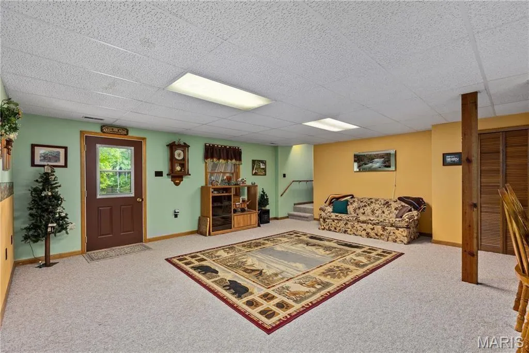
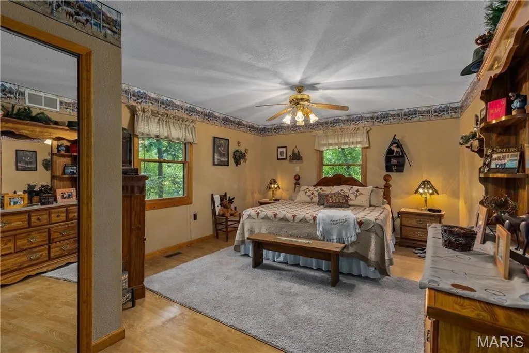
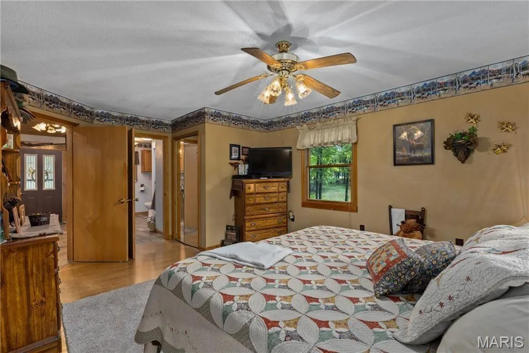
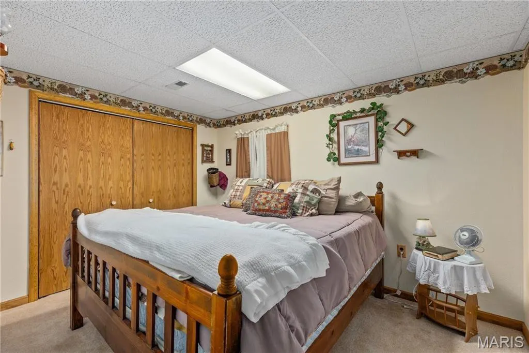
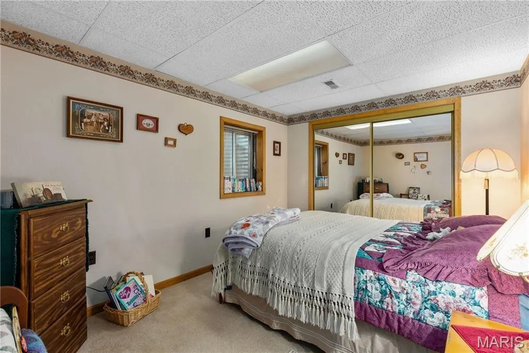
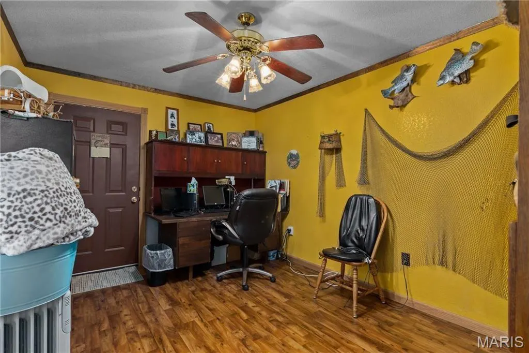
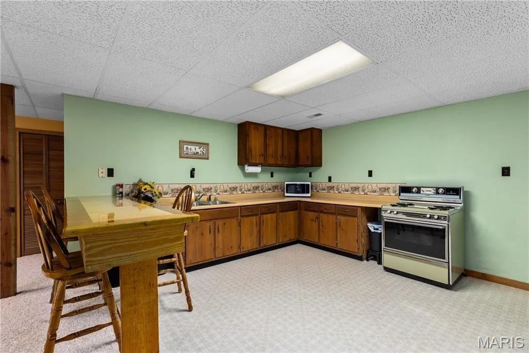
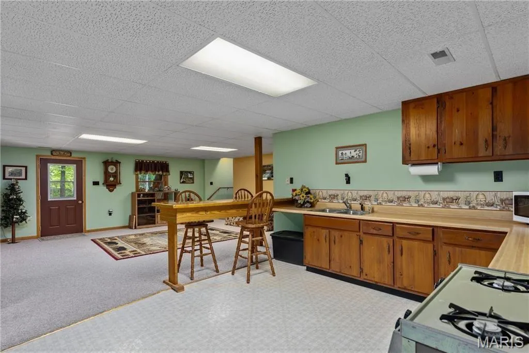
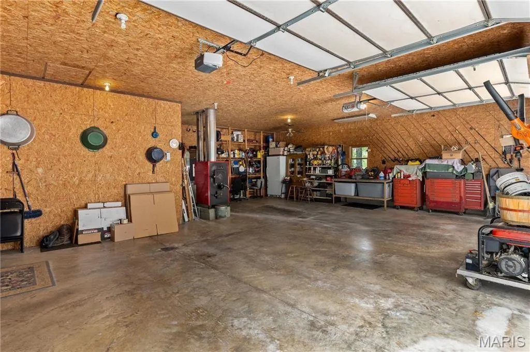
*Gorgeous & Secluded 80 Acres *If you enjoy nature, you're going to love calling 3153 N 2225 St. home! *Enjoy sitting out on the front porch & watch the sun come up, or sit out on the screened back porch overlooking your 7.5 acre stocked lake & watch the sun go down, listening to the fish jumping, & the bullfrogs croaking! - (does this sound like heaven on earth??) *This 3 bedroom ranch style home offers a full finished walkout basement with a kitchen on both levels. *The HVAC and water heater are newer. *Conveniently the laundry room is located on the main floor between the kitchen & the garage. *Attached 2.5 car garage with workshop* *Wood furnace in the garage - you have the option of heating the home with wood or propane *You will have plenty of room for family, friends, hobbies, or simply your own privacy! *As you travel down the long private lane to the home, you can just feel the peace & tranquility - you might even see a deer (or several), birds, turkeys, or other wildlife. *There is also a smaller pond on the property *4 Outbuildings include a 40'x60' pole barn & 24'x40' pole barn, both sheds have a wood stove & are insulated *4 RV campsites w/water & ready to wire in *May be the perfect setup if you'd like to consider renting out or entertaining camping guests? *Approximately 16 tillable acres *Some marketable timber *The 7.5 acre lake depth is an average of 30' with a 44' hole *Electric service provider is Southwestern Electric *There are three parcel identification numbers for the 80 acres *This property is ideal for your permanent residence, a weekend getaway from close neighbors, or convert to a hunting & fishing lodge! The possibilities are endless - call your Realtor to schedule your private tour of the property.
| Elementary School | Middle School | High School |
|---|---|---|
| Beecher City Dist 20 Elementary School | Beecher City Dist 20 Middle School | Beecher City High School |
| Price History | |
|---|---|
| 4/13/2026 | Listed $959,000 |
| 6/12/2026 | 7$899,000 |
General Features
| Sewer | Private Sewer |
|---|---|
| Heating | Propane |
| Cooling | Central Air |
| Utilities | Electricity Connected,Propane,Water Connected |
| Possession | Close Of Escrow |
| Roof | Metal |
| Appliances | Microwave,Range,Refrigerator,Washer/Dryer |
| Garage Spaces | 2 |
| Patio/Porch Features | Covered,Front Porch,Patio,Rear Porch,Screened |
| Architectural Style | Ranch |
| Construction Materials | Vinyl Siding |
| Exclusions | Mineral Rights |
| Year Built | 1995 |
| Electric | Other |
| Levels | One |
| Property Subtype | Single Family Residence |
| Tax Year | 2025 |
| Waterfront Features | Lake |
| County | Fayette |
| New Construction | No |
| Property Type | Residential |
| HOA | No |
| Attached Garage | Yes |
| Subdivision Name | None |
| Garage Y/N | Yes |
| Building Features | Basement |
| Other Structures | Outbuilding,Pole Barn(s) |
| Total Rooms | 10 |
| Full Baths | 2 |
| Status | Active |
| Directions | At Junction of Rte 128 & 33 (one mile west of Beecher City),turn West,turn Right on 2225 Street,continue North approximately 1/2 mi. Lane is on the Left (signage & mailbox with 3153 on it). |
| High School | BEECHER CITY |
| City | Beecher City |
| Body of Water | Private |
| Disclosures | Seller Property Disclosure |
| High School District | Beecher City Dist 20 |
| Lot Size Square Feet | 3484800 |
| Carport Y/N | No |
| Elementary School | Beecher City Dist 20 |
| Property Attached Y/N | No |
| Tax Annual Amount | 2844 |
| Home Warranty Y/N | No |
| Middle/Junior High School | Beecher City Dist 20 |
| Lease Considered Y/N | No |
| Standard Status | Active |
| Ownership Type | Private |
| Legal Description | Sec 27-9N-3E,SE NE; Se c 26-9N-3E,S1/2 SW NW; Sec 27-9N-3E,S1/2 NE NE Book 1986 Pg 52,10-H-12 |
Interior Features
| Interior Amenities | Open Floorplan,Workshop/Hobby Area |
|---|---|
| Basement | Full |
| Total Fireplaces | 1 |
| Fireplace Features | Living Room |
| Basement (Y/N) | Yes |
| Fireplace Y/N | Yes |
| Above Grade Finished Area | 1253 |
| Half Baths | 1 |
| Laundry Features | Main Level |
| Total Bedrooms | 3 |
| Below Grade Finished Area | 1120 |
| Main Level Bedrooms | 1 |
| LivingAreaSource | Other |
| Below Grade Finished Area Source | Owner |
| Above Grade Finished Area Source | Owner |
| Total Baths | 3 |
Exterior Features
| Lot Features | Other,Pond on Lot,Secluded,Wooded |
|---|---|
| Water Source | Well |
| Lot Dimensions | 80 Acres |
| Lot Size Acres | 80 |
| Road Surface Type | Gravel |
| Lot Size Source | Public Records |
| Waterfront Y/N | Yes |
Amenities
- Foreclosure
- Views
- Short Sale
- New Construction
- Adult 55+
- Lease To Own
- No HOA Fees
- Furnished
- Primary On Main
- Air Conditioning
- Seller Finance
- Green
- Fixer Upper
- Horse
- Golf
- Fireplace
- Deck
- Garage
- Basement
- Pool
Property vs Single Family Average in 62414
Price
Taxes
Year Built
Visits
 These Properties are provided courtesy of Broker Reciprocity/IDX Lake Of The Ozarks Board of REALTORS® and Bagnell Dam Association of REALTORS® MLS, Inc. Multiple Listing Service. This information is copyrighted by The Lake Of The Ozarks Board of REALTORS® and The Bagnell Dam Association of REALTORS® MLS, Inc. Multiple Listing Service. Information is being provided for consumers' personal, non-commercial use and may not be used for any purpose other than to identify prospective properties
 Listings displaying the MARIS logo are courtesy of the participants of Mid America Regional Information Systems Internet Data Exchange. IDX information is provided exclusively for consumers' personal, non-commercial use and may not be used for any purpose other than to identify prospective properties consumers may be interested in purchasing.
Information is deemed reliable but is not guaranteed.
Listings displaying the MARIS logo are courtesy of the participants of Mid America Regional Information Systems Internet Data Exchange. IDX information is provided exclusively for consumers' personal, non-commercial use and may not be used for any purpose other than to identify prospective properties consumers may be interested in purchasing.
Information is deemed reliable but is not guaranteed.
 The information displayed on this page is confidential, proprietary, and copyrighted information of Heartland Multiple Listing Service, Inc. (
 The data relating to real estate for sale on this web page comes in part from the Internet Data Exchange (IDX) of the Southern Missouri Regional MLS, LLC, Inc. Real estate listings held by Brokerage firms other than Missouri are marked with the IDX logo and detailed information about them includes the name of the listing Brokers. The information being provided is for consumers personal, noncommercial use and may not be used for any purpose other than to identify prospective properties consumers may
 The territorial jurisdiction of the Jefferson City Area Board of REALTORS®, Inc. includes Cole, Callaway, Moniteau, and Osage Counties. This representation is based in whole or part on data supplied by the Multiple Listing Service of the Jefferson City Area Board of REALTORS®, Inc. Neither the Board nor its MLS guarantees or is any way responsible for its accuracy. Data maintained by the Board or its MLS may not reflect all real estate activity in the market.

