
Primary on Main




Address
1800 Yoachum Drive, Nixa, MO
Price
$ 550,000
Property Attributes
- MLS#60335014
- TypeSingle Family
- Listing Status Active
- CountySTONE
- CityNixa
- NeighborhoodRiverfork Estates
- Zip65714
- StyleTraditional
- Year Built2020
- Taxes$ 2981
- Price$ 550,000
- Bedrooms3
- Full Bathrooms2
- Half Bathrooms0
- Sqr Footage2198
- Lot Size1.62 Acres
Data Source:
Southern Missouri Regional MLS (SOMO)
Property Description
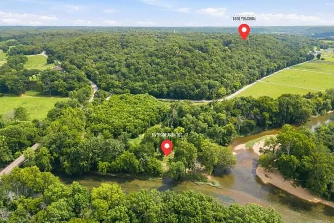
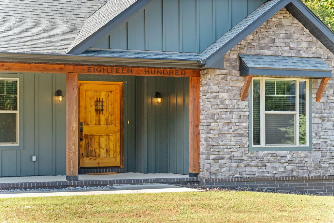
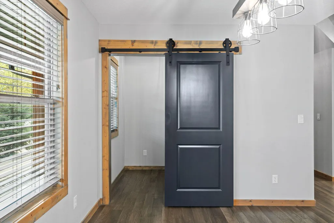
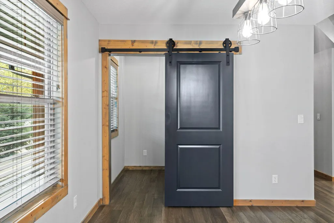
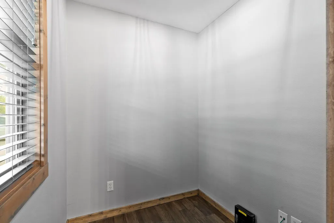
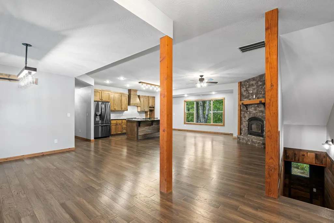
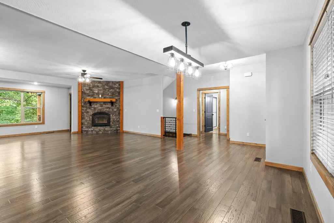
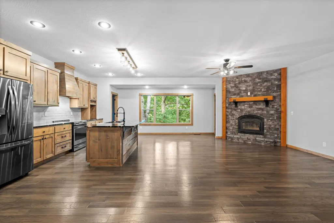
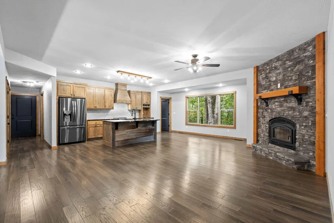
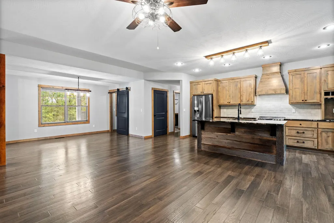
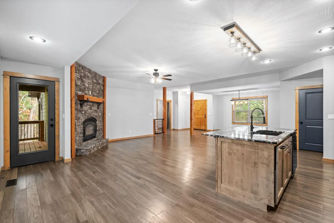
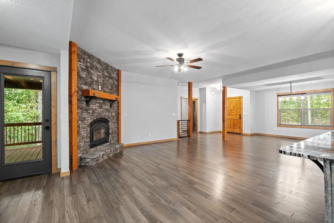
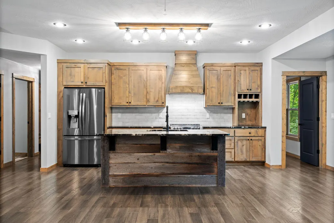
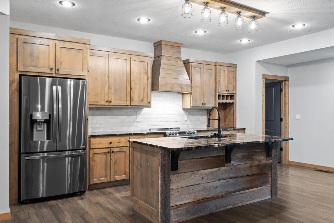
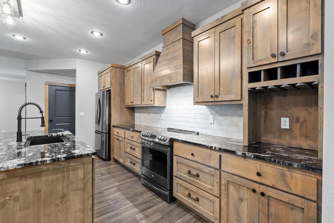
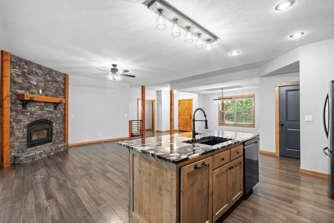
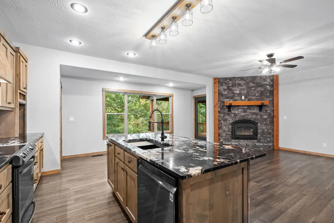
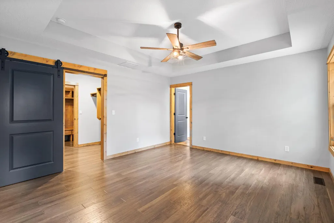
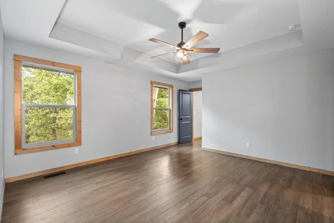
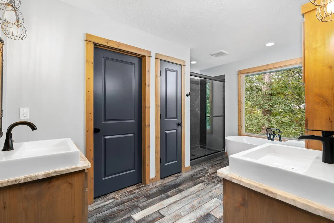
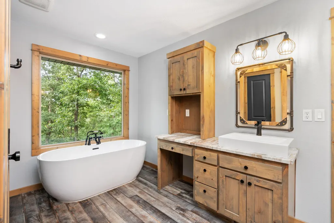
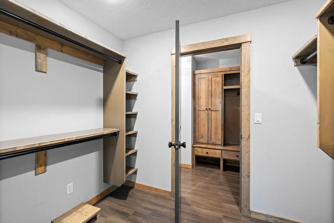
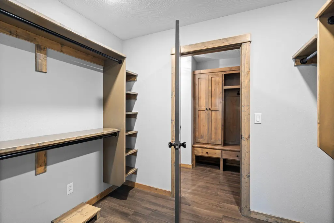
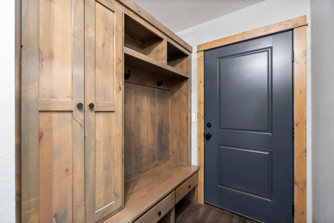
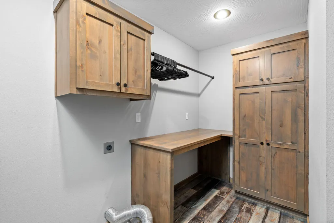
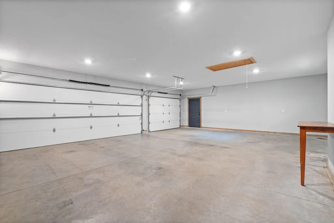
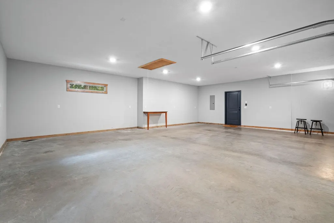
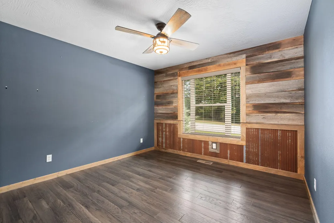
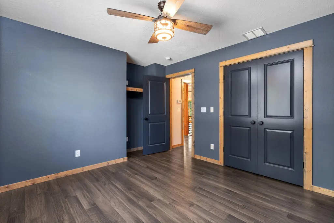
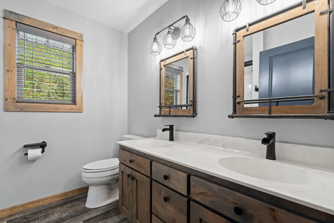
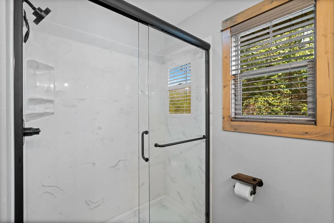
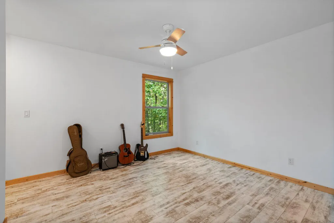
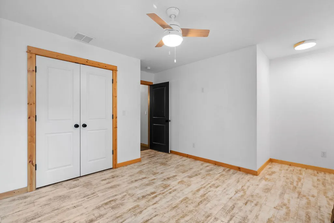
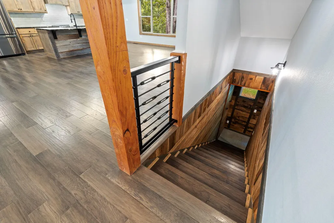
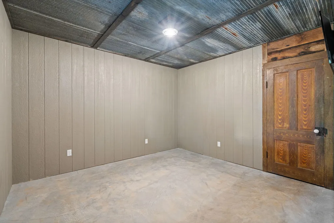
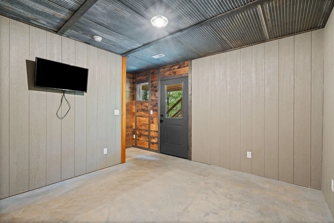
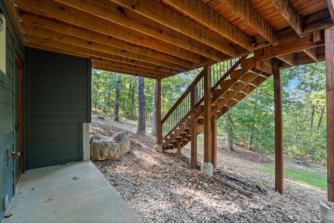
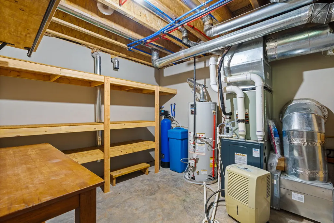
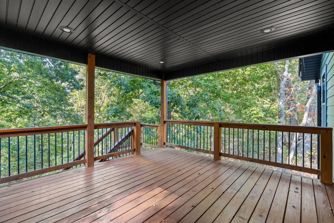
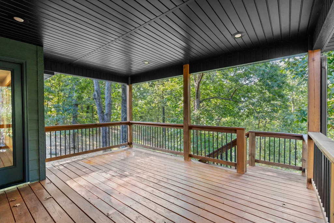
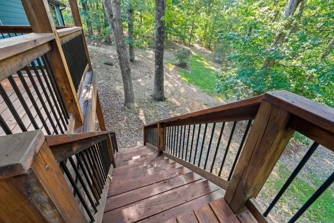
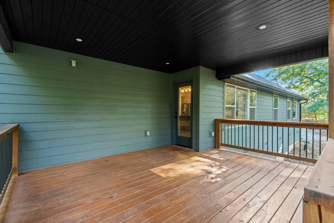
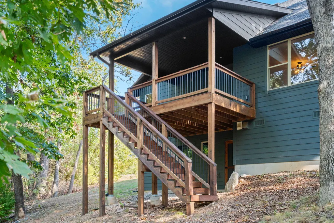
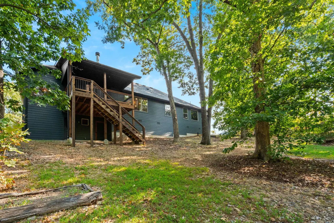
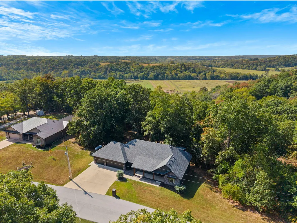
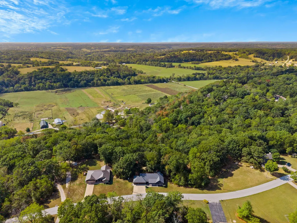
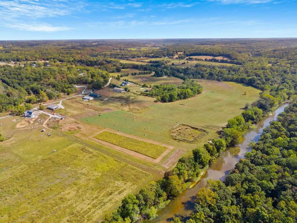
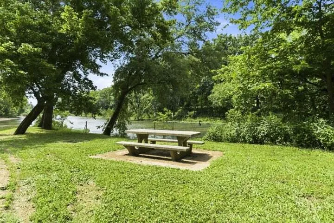
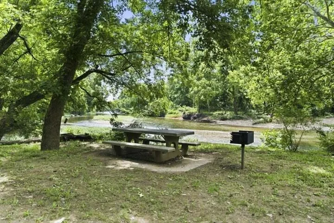
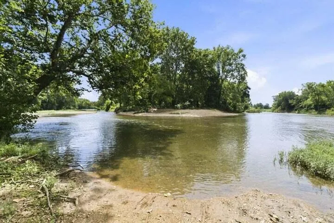
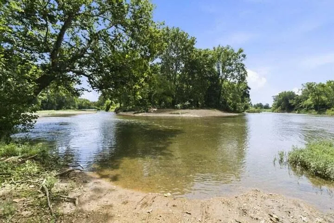
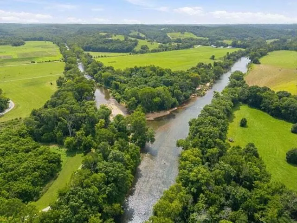
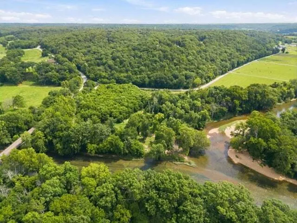
Welcome to Riverfork Estates, where quality craftsmanship, thoughtful design, and one of the area's most desirable neighborhoods come together on 1.62 acres. Residents enjoy exclusive access to the subdivision's private park and river access on both the Finley and James Rivers, offering the perfect setting for fishing, kayaking, and enjoying the outdoors. Built by Dusty Essick, this custom 3-bedroom, 2-bath home with a dedicated office and finished basement recreation room offers an exceptional floor plan with zero-entry access and premium finishes throughout. The open-concept main living area features engineered hardwood flooring, a formal dining room, and a spacious living room anchored by a high-efficiency Quadra-Fire Discovery II fireplace. The kitchen is designed for both everyday living and entertaining with exotic granite countertops, custom alder cabinetry, stainless steel appliances, a large center island with bar seating, a butler's pantry, and a convenient wine/coffee bar. Just off the dining area, the private office is enclosed by a sliding barn door. The split-bedroom layout provides added privacy, with the primary suite offering tray ceilings, a walk-in closet, and a luxurious en-suite featuring separate dual vanities with matte granite countertops, a soaking tub beneath a picture window, a private water closet, and an oversized 5-foot walk-in shower. Two additional bedrooms and a full hall bathroom complete the main level. Downstairs, enjoy a finished recreation room plus an unfinished utility and storage area. Outdoor living is equally impressive with a covered deck overlooking the backyard and stairs leading to a lower-level patio. Additional highlights include an oversized 25-foot-deep three-car garage with 8-foot and 10-foot doors, direct-drive garage door openers, custom lighting, hand-forged ironwork, U-verse high-speed internet, and a heat pump with propane backup.
| Elementary School | Middle School | High School |
|---|---|---|
| NX Mathews/Inman Elementary School | Nixa Middle School | Nixa High School |
| Price History | |
|---|---|
| 9/28/2026 | Listed $550,000 |
General Features
| Sewer | Septic Tank |
|---|---|
| Heating | Heat Pump,Heat Pump Dual Fuel |
| Cooling | Central Air,Ceiling Fan(s),Heat Pump |
| Possession | Closing |
| Roof | Composition |
| Appliances | Dishwasher,Propane Water Heater,Free-Standing Electric Oven,Water Softener Owned,Disposal |
| HOA Fee | 150 |
| Garage Spaces | 3 |
| Association Fee Includes | Common Area Maintenance,Other |
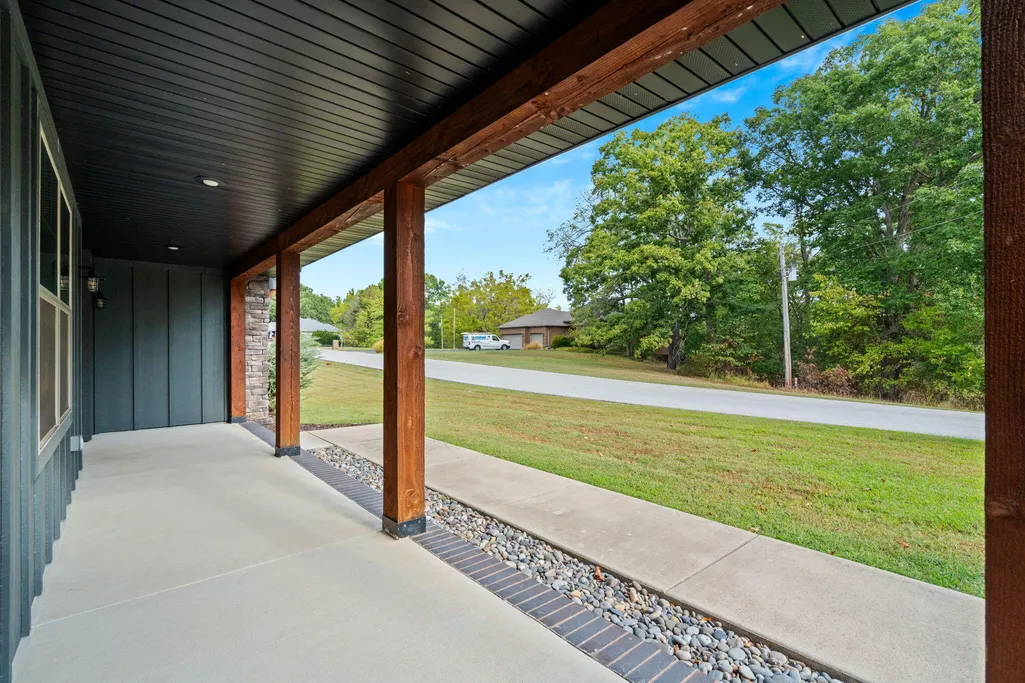
| Patio/Porch Features | Patio,Front Porch,Covered,Deck |
| Architectural Style | Traditional |
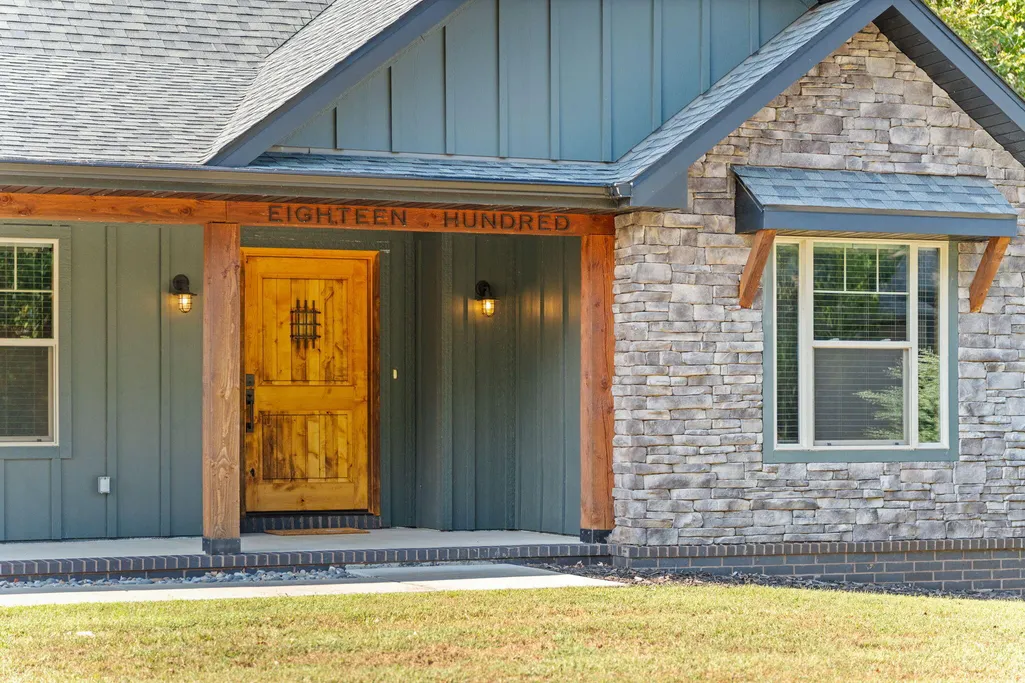
| Construction Materials | Hardboard Siding,Stone |
| Year Built | 2020 |
| Stories Count | 1 |
| Levels | One |
| Property Subtype | Single Family Residence |
| Tax Year | 2025 |
| Accessibility | Accessible Entrance |
| Assoc Fee Paid Per | Annually |
| County | Stone |
| Property Type | Residential |
| Subdivision Name | Riverfork Estates |
| Garage Y/N | Yes |
| Full Baths | 2 |
| Status | Active |
| Directions | South on Nicholas Rd from Hwy 14 in Nixa,turn,South on W James River Dr/Finley River Drive,then East on Yoachum. |
| High School | Nixa |
| City | Nixa |
| Elementary School | NX Mathews/Inman |
| Tax Annual Amount | 2981.15 |
| Middle/Junior High School | Nixa |
| Standard Status | Active |
| AttributionContact | klrw369@kw.com |
| Vacation Rental | No |
| Docks/Slips | No |
Interior Features
| Interior Amenities | High Speed Internet,W/D Hookup,Soaking Tub,Granite Counters,Tray Ceiling(s),Walk-In Closet(s),Walk-in Shower |
|---|---|
| Basement | Walk-Out Access,Partially Finished,Partial |
| Flooring | Engineered Hardwood |
| Fireplace Features | Living Room,Stone,Wood Burning |
| Basement (Y/N) | Yes |
| Fireplace Y/N | Yes |
| Above Grade Finished Area | 1913 |
| Laundry Features | Main Floor,In Basement |
| Total Bedrooms | 3 |
| Below Grade Finished Area | 285 |
| Room Type | Master Bedroom,Pantry,Living Areas (2),Office,Recreation Room |
| Total Baths | 2 |
Exterior Features
| Exterior Amenities | Rain Gutters |
|---|---|
| Parking Features | Driveway,Paved |
| Lot Features | Landscaping,Sloped,Few Trees |
| Water Source | City |
| Building Area Total | 2269 |
| Lot Size Acres | 1.62 |
| Entry | Walk In |
Amenities
- Foreclosure
- Views
- Short Sale
- New Construction
- Adult 55+
- Lease To Own
- No HOA Fees
- Furnished
- Primary On Main
- Air Conditioning
- Seller Finance
- Green
- Fixer Upper
- Horse
- Golf
- Fireplace
- Deck
- Garage
- Basement
- Pool
Property vs Single Family Average in 65714
Price
Taxes
Year Built

 These Properties are provided courtesy of Broker Reciprocity/IDX Lake Of The Ozarks Board of REALTORS® and Bagnell Dam Association of REALTORS® MLS, Inc. Multiple Listing Service. This information is copyrighted by The Lake Of The Ozarks Board of REALTORS® and The Bagnell Dam Association of REALTORS® MLS, Inc. Multiple Listing Service. Information is being provided for consumers' personal, non-commercial use and may not be used for any purpose other than to identify prospective properties
 Listings displaying the MARIS logo are courtesy of the participants of Mid America Regional Information Systems Internet Data Exchange. IDX information is provided exclusively for consumers' personal, non-commercial use and may not be used for any purpose other than to identify prospective properties consumers may be interested in purchasing.
Information is deemed reliable but is not guaranteed.
Listings displaying the MARIS logo are courtesy of the participants of Mid America Regional Information Systems Internet Data Exchange. IDX information is provided exclusively for consumers' personal, non-commercial use and may not be used for any purpose other than to identify prospective properties consumers may be interested in purchasing.
Information is deemed reliable but is not guaranteed.
 The information displayed on this page is confidential, proprietary, and copyrighted information of Heartland Multiple Listing Service, Inc. (
 The territorial jurisdiction of the Jefferson City Area Board of REALTORS®, Inc. includes Cole, Callaway, Moniteau, and Osage Counties. This representation is based in whole or part on data supplied by the Multiple Listing Service of the Jefferson City Area Board of REALTORS®, Inc. Neither the Board nor its MLS guarantees or is any way responsible for its accuracy. Data maintained by the Board or its MLS may not reflect all real estate activity in the market.

