



Address
1212 S 19th Street, Collins, MO
Price
$ 225,000
Property Attributes
- MLS#60334915
- TypeSingle Family
- Listing Status Active
- CountySAINT CLAIR
- CityCollins
- Zip64738
- StyleCountry
- Year Built1954
- Taxes$ 754
- Price$ 225,000
- Bedrooms2
- Full Bathrooms1
- Half Bathrooms1
- Sqr Footage1440
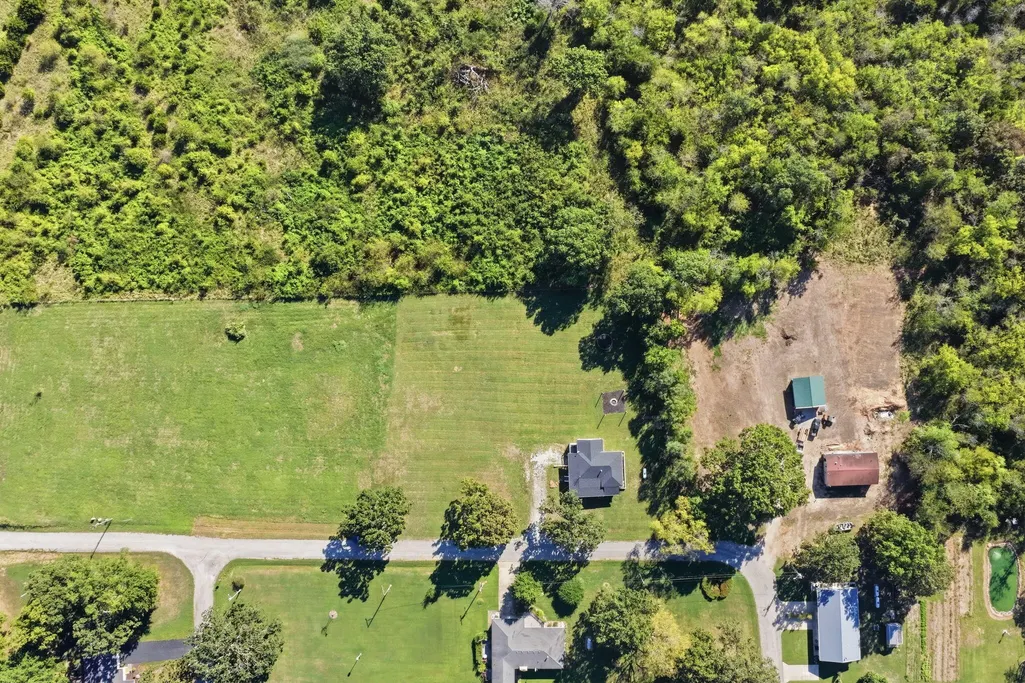
- Lot Size1.2 Acres
Data Source:
Southern Missouri Regional MLS (SOMO)
Property Description
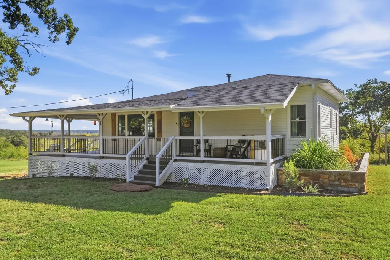
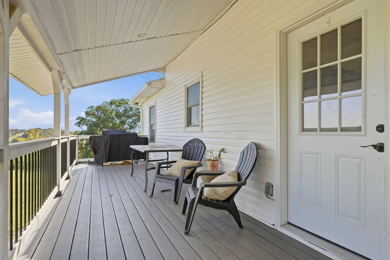
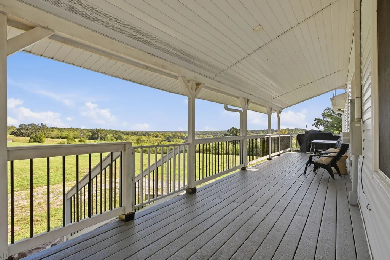
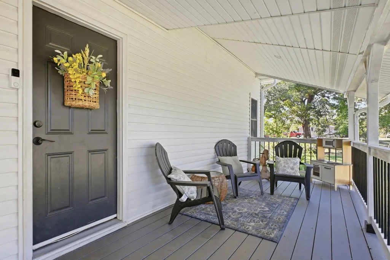
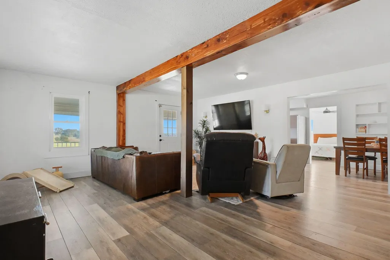
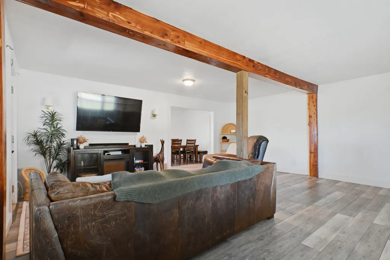
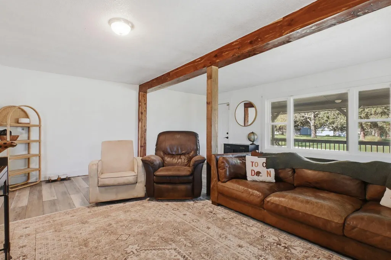
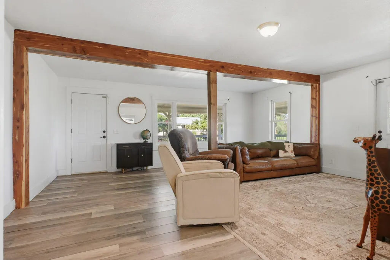
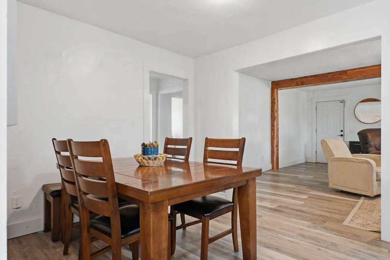
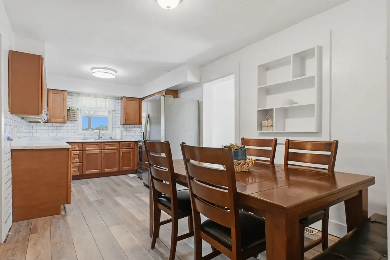
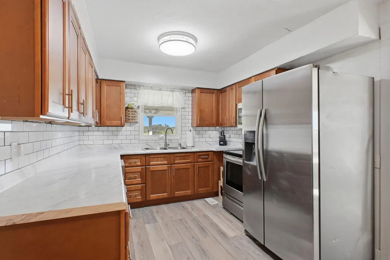
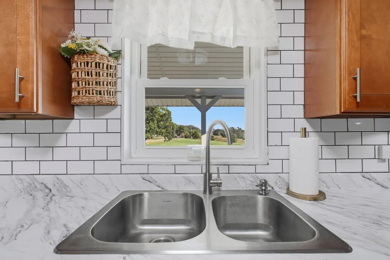
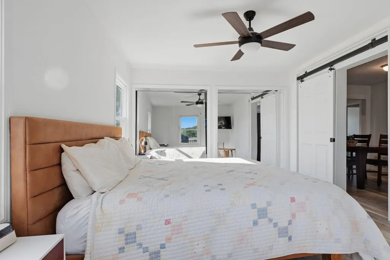
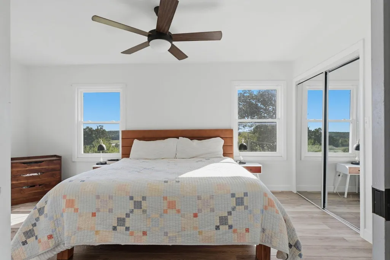
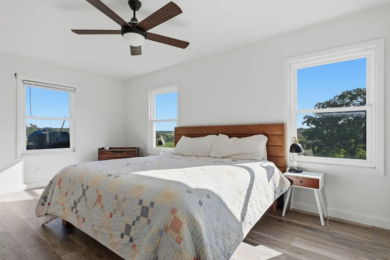
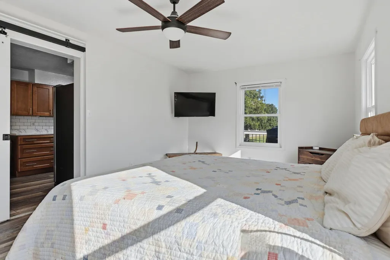
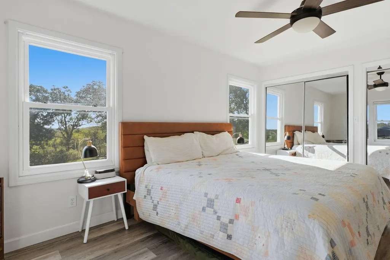
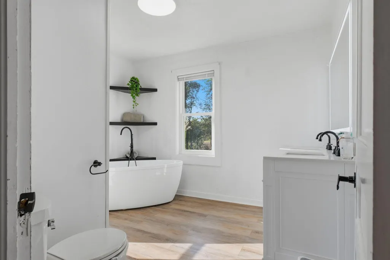
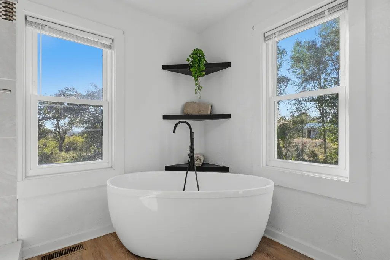
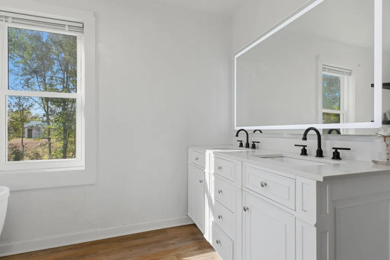
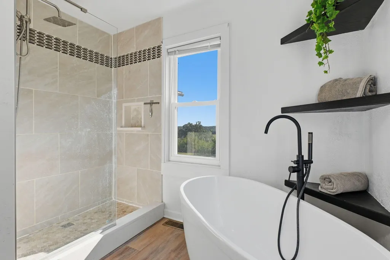
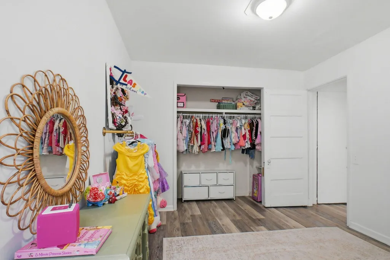
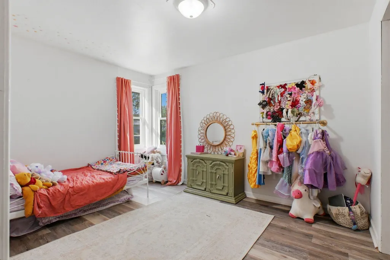
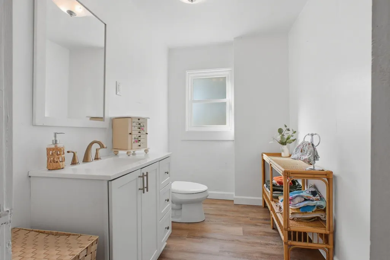
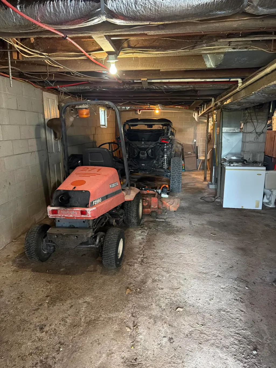
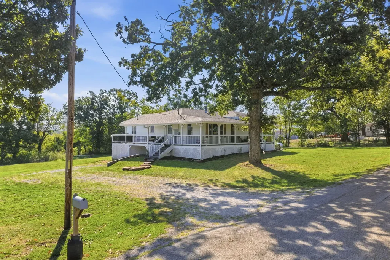
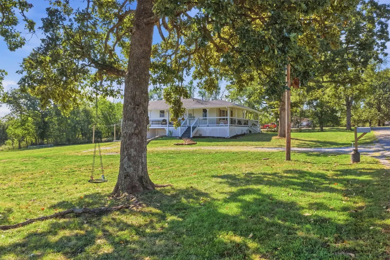
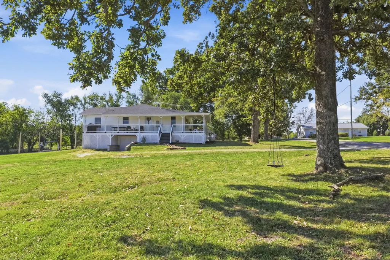
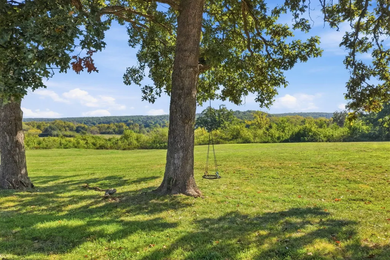
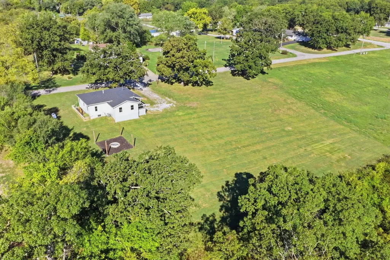
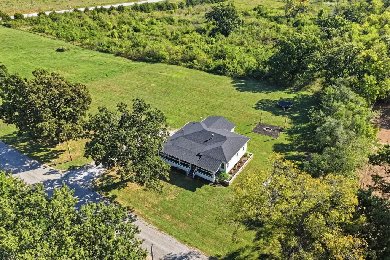
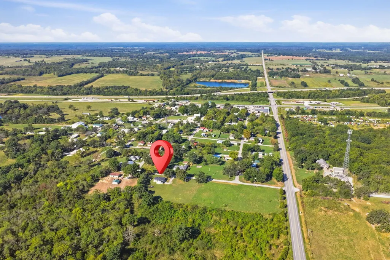
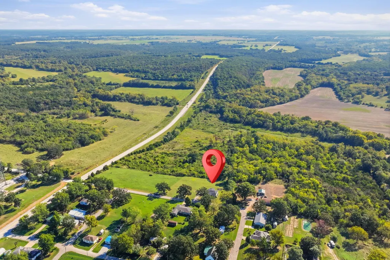
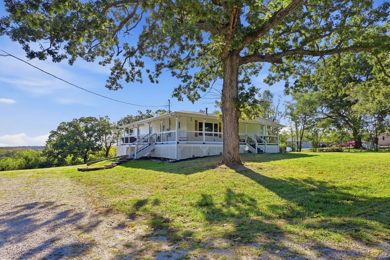
Welcome home to this beautifully updated property situated on over an acre with mature trees, plenty of open yard space, and a peaceful country feel. Offering approximately 1,440 sq. ft. of finished living space, this 2-bedroom, 1.5-bath home has undergone extensive improvements within the past four years, making it truly move-in ready.Inside, you'll find an inviting living area accented by beautiful natural wood beams and updated flooring throughout. The refreshed kitchen features updated cabinetry, countertops, stainless steel appliances, and a classic subway tile backsplash. The bathrooms have also been beautifully updated, including new vanities, fixtures, flooring, plumbing, and shower. The full bath is especially impressive with a tiled walk-in shower, Double vanity, freestanding soaking tub, and striking black fixtures.One of the highlights of this home is the approximately 950 sq. ft. covered composite deck--an incredible extension of outdoor living space and the perfect place for relaxing, entertaining, or simply enjoying the surrounding property. The home also offers approximately 800 sq. ft. of storage space in the raised crawl space.Major improvements within the past four years include a new roof, siding, exterior windows and doors, central air-conditioning unit and ductwork, updated PEX plumbing, flooring, kitchen and bathrooms, covered composite deck, primary bedroom closet system, fire pit and outdoor lighting, flower beds, and landscaping.With over an acre to enjoy, beautiful mature trees, extensive updates, abundant outdoor living space, and a setting that offers room to breathe, this property has so much to offer!Conveniently located with a Grocery Store and Restaurant just blocks away also 3 Area Lakes, Lucas Oil Speedway, and 2 Larger towns with lots of perks including Hospitals and Shopping less than 30 Minutes! Come see all the improvements and make this charming home your own!
| Elementary School | Middle School | High School |
|---|---|---|
| Weaubleau Elementary School | Weaubleau Middle School | Weaubleau High School |
| Price History | |
|---|---|
| 9/25/2026 | Listed $225,000 |
General Features
| Sewer | Public Sewer |
|---|---|
| Heating | Forced Air |
| Cooling | Central Air,Ceiling Fan(s) |
| Possession | Negotiable |
| Roof | Composition |
| Appliances | Dishwasher,Free-Standing Electric Oven,Microwave,Refrigerator,Electric Water Heater |
| Patio/Porch Features | Covered |
| Architectural Style | Country |
| Construction Materials | Vinyl Siding |
| Year Built | 1954 |
| View | City |
| Stories Count | 1 |
| Levels | One |
| Property Subtype | Single Family Residence |
| Tax Year | 2025 |
| County | Saint Clair |
| Property Type | Residential |
| Subdivision Name | N/A |
| Garage Y/N | No |
| Full Baths | 1 |
| Status | Active |
| Directions | Intersection of 13 and 54 Highway at Collins go east on 54 to the last street to the right which is 19th street to home on the left. |
| High School | Weaubleau |
| City | Collins |
| Elementary School | Weaubleau |
| Tax Annual Amount | 754.23 |
| Middle/Junior High School | Weaubleau |
| Virtual Tour | https://youtu.be/1eOvksfrUoY |
| Standard Status | Active |
| Virtual Tour | https://youtu.be/1eOvksfrUoY |
| Legal Description | Survey legal to follow on warranty deed |
| Vacation Rental | No |
| Docks/Slips | No |
Interior Features
| Interior Amenities | Walk-in Shower,W/D Hookup,Internet - Cellular/Wireless,Soaking Tub,Laminate Counters,Beamed Ceilings |
|---|---|
| Flooring | Luxury Vinyl |
| Basement (Y/N) | No |
| Window Features | Shutters,Double Pane Windows |
| Fireplace Y/N | No |
| Above Grade Finished Area | 1440 |
| Half Baths | 1 |
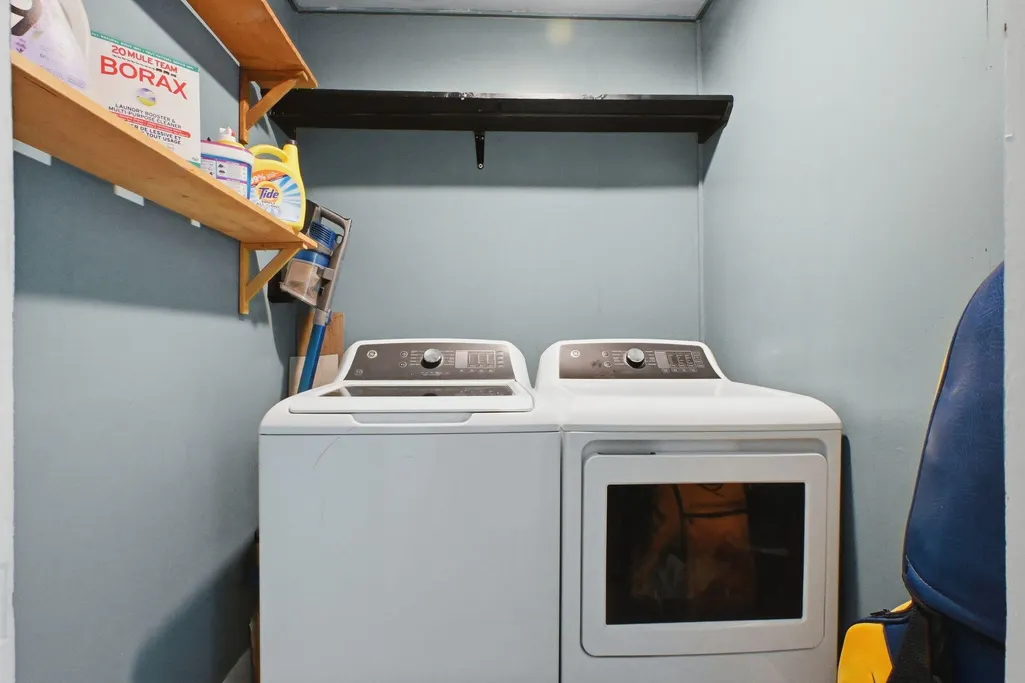
| Laundry Features | Main Floor |
| Total Bedrooms | 2 |
| Total Baths | 2 |
Exterior Features
| Exterior Amenities | Rain Gutters |
|---|---|
| Fencing | Partial |
| Parking Features | Driveway,Gravel |
| Lot Features | Landscaping,Level |
| Water Source | City |
| Foundation Details | Block |
| Building Area Total | 1440 |
| Lot Size Acres | 1.2 |
| Road Surface Type | Chip And Seal,Gravel |
| Road Frontage Type | City Street |
| Entry | Walk In |
Amenities
- Foreclosure
- Views
- Short Sale
- New Construction
- Adult 55+
- Lease To Own
- No HOA Fees
- Furnished
- Primary On Main
- Air Conditioning
- Seller Finance
- Green
- Fixer Upper
- Horse
- Golf
- Fireplace
- Deck
- Garage
- Basement
- Pool
Property vs Single Family Average in 64738
Price
Taxes
Year Built
 These Properties are provided courtesy of Broker Reciprocity/IDX Lake Of The Ozarks Board of REALTORS® and Bagnell Dam Association of REALTORS® MLS, Inc. Multiple Listing Service. This information is copyrighted by The Lake Of The Ozarks Board of REALTORS® and The Bagnell Dam Association of REALTORS® MLS, Inc. Multiple Listing Service. Information is being provided for consumers' personal, non-commercial use and may not be used for any purpose other than to identify prospective properties
 Listings displaying the MARIS logo are courtesy of the participants of Mid America Regional Information Systems Internet Data Exchange. IDX information is provided exclusively for consumers' personal, non-commercial use and may not be used for any purpose other than to identify prospective properties consumers may be interested in purchasing.
Information is deemed reliable but is not guaranteed.
Listings displaying the MARIS logo are courtesy of the participants of Mid America Regional Information Systems Internet Data Exchange. IDX information is provided exclusively for consumers' personal, non-commercial use and may not be used for any purpose other than to identify prospective properties consumers may be interested in purchasing.
Information is deemed reliable but is not guaranteed.
 The information displayed on this page is confidential, proprietary, and copyrighted information of Heartland Multiple Listing Service, Inc. (
 The data relating to real estate for sale on this web page comes in part from the Internet Data Exchange (IDX) of the Southern Missouri Regional MLS, LLC, Inc. Real estate listings held by Brokerage firms other than Missouri are marked with the IDX logo and detailed information about them includes the name of the listing Brokers. The information being provided is for consumers personal, noncommercial use and may not be used for any purpose other than to identify prospective properties consumers may
 The territorial jurisdiction of the Jefferson City Area Board of REALTORS®, Inc. includes Cole, Callaway, Moniteau, and Osage Counties. This representation is based in whole or part on data supplied by the Multiple Listing Service of the Jefferson City Area Board of REALTORS®, Inc. Neither the Board nor its MLS guarantees or is any way responsible for its accuracy. Data maintained by the Board or its MLS may not reflect all real estate activity in the market.

