
Views
Address
1014 Forest Circle Drive, Cassville, MO
Price
$ 245,000
Property Attributes
- MLS#60334892
- TypeSingle Family
- Listing Status Active
- CountyBARRY
- CityCassville
- NeighborhoodBarry-Not in List
- Zip65625
- StyleRanch
- Year Built1992
- Taxes$ 913
- Price$ 245,000
- Bedrooms3
- Full Bathrooms2
- Half Bathrooms0
- Sqr Footage1280
- Lot Size0.4 Acres
Data Source:
Southern Missouri Regional MLS (SOMO)
Property Description
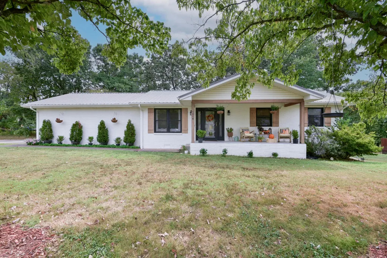
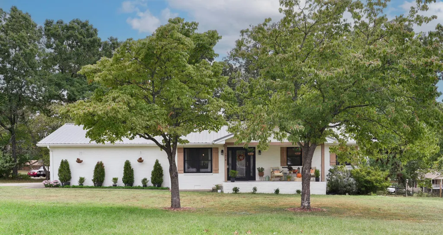
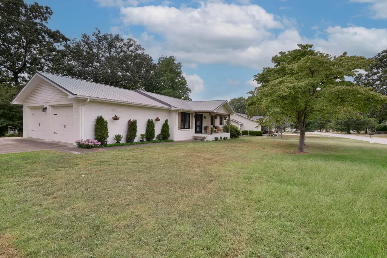
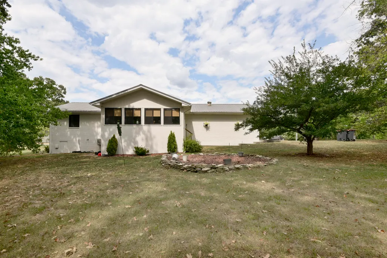
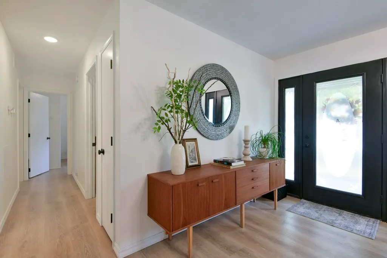
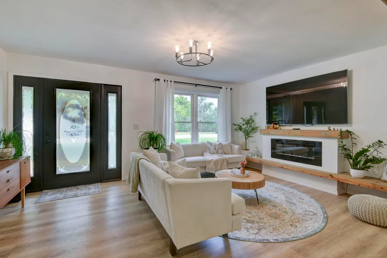
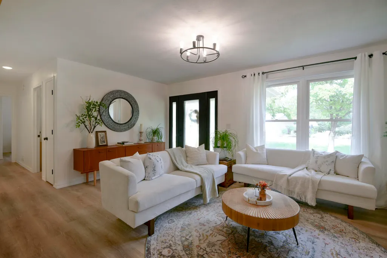
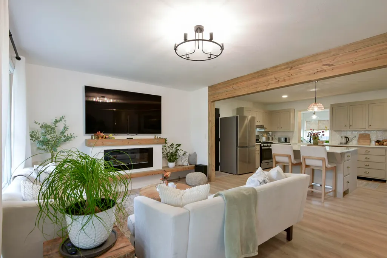
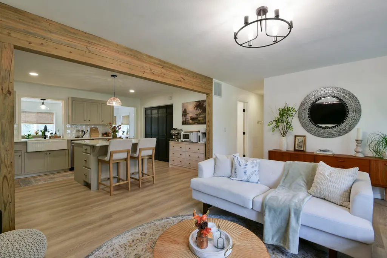
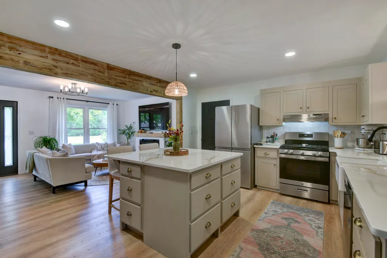
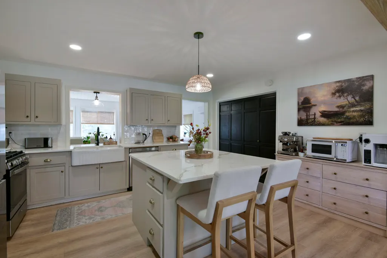
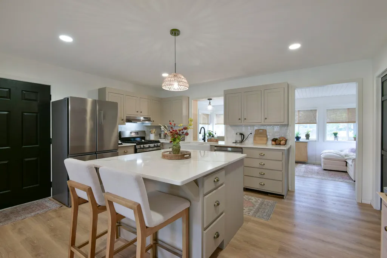
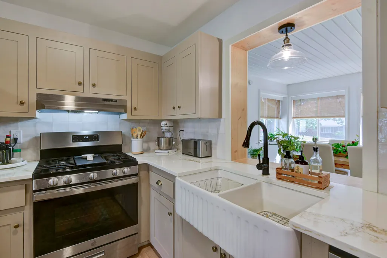
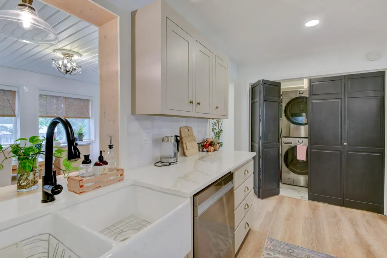
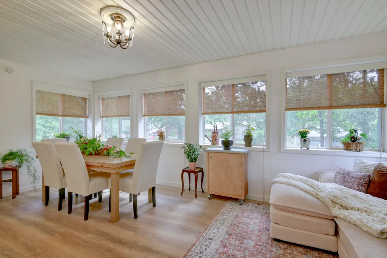
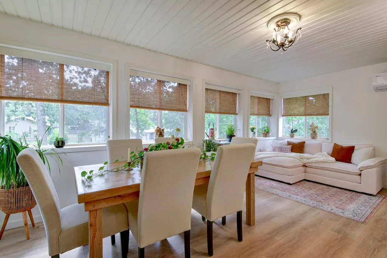
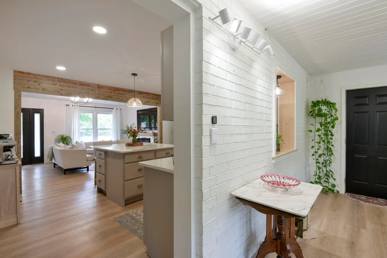
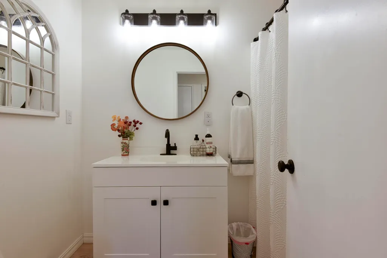
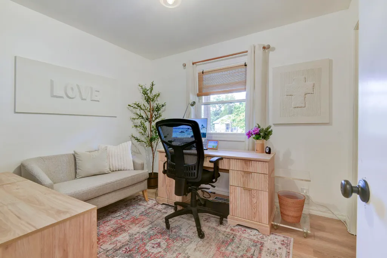
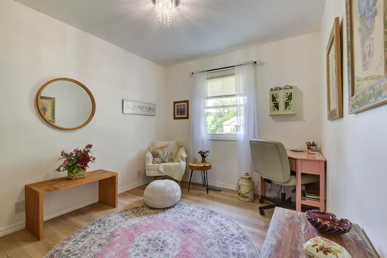
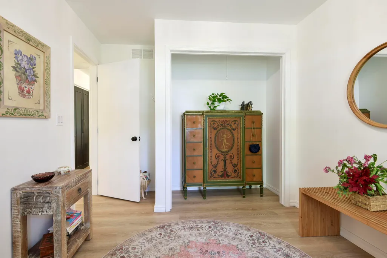
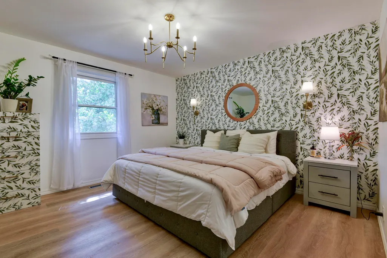
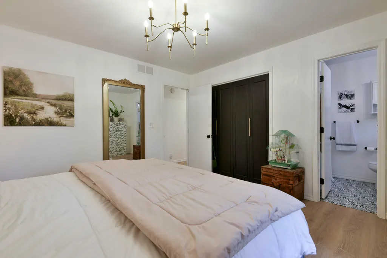
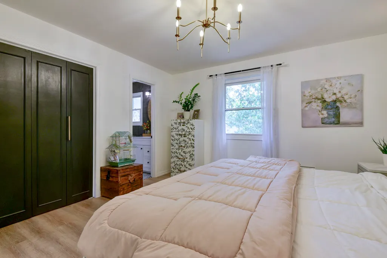
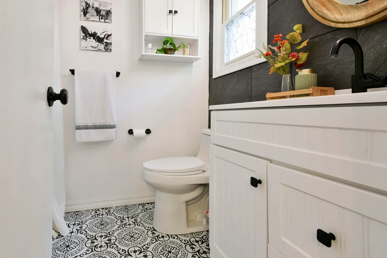
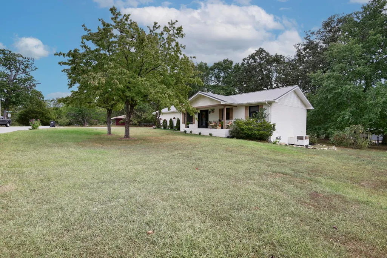
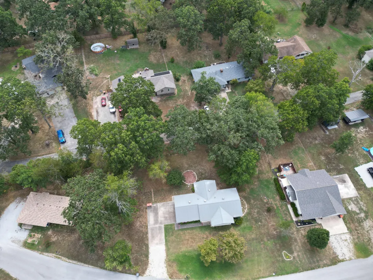
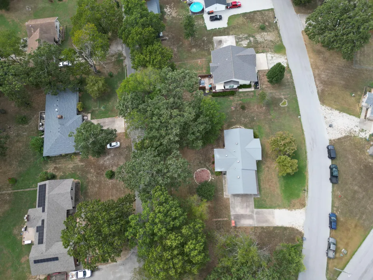
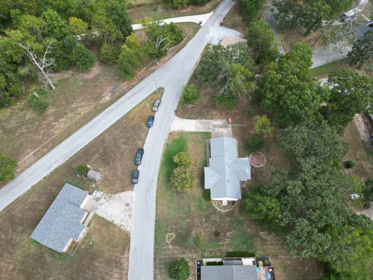
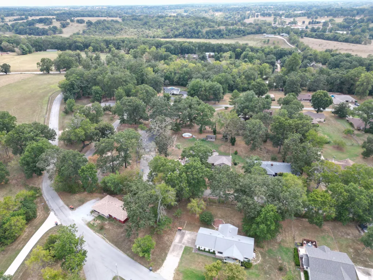
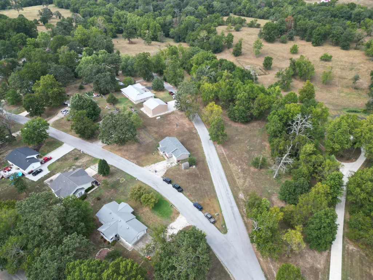
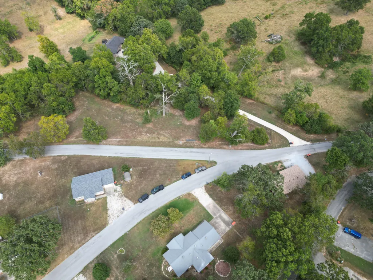
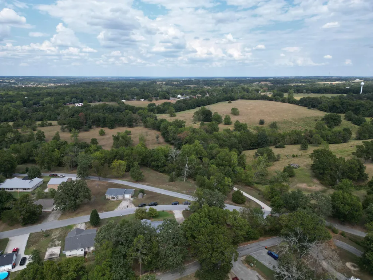
Sitting just on the outskirts of Cassville Missouri you will find the most refreshingly updated 3 bed, 2 bath, stunner on the market. Cozy, inviting, open, clean lines, modern, tasteful & airy. These are but a few adjectives that come to mind when you walk into 1014 Forest Circle. Set in the most serene neighborhood with little traffic & plenty of space between homes. You really do feel like you are in the country living here. The views from the front covered porch & living room are relaxing, the lot is level & a brick home is easy to maintain. Toss in the oversized 2 car attached garage & single level living doesn't get much better. This is a beautifully renovated ranch home with an open & spacious living area. Each room flows into the next starting in the living, then to the large open kitchen & thru to the All Seasons room in the back. The primary suite with private bath is furthest from the gathering areas & the 2 guest beds share a full bath just off the hall. The furnishings are amazing & work well in the space so some may be available for additional $$. And for you cooks, you're gonna love that oversized Quartzite kitchen island & the ease with which multiple people can work in this space! Close to all conveniences, beautifully renovated & quaintly tucked away in a serene country setting. Act today or this one will get away!
| Elementary School | Middle School | High School |
|---|---|---|
| Cassville Elementary School | Cassville Middle School | Cassville High School |
| Price History | |
|---|---|
| 9/25/2026 | Listed $245,000 |
General Features
| Sewer | Public Sewer |
|---|---|
| Heating | Forced Air,Central |
| Cooling | Central Air |
| Possession | Closing |
| Appliances | Dishwasher,Free-Standing Propane Oven,Refrigerator |
| Garage Spaces | 2 |
| Patio/Porch Features | Front Porch |
| Architectural Style | Ranch |
| Construction Materials | Brick Full |
| Year Built | 1992 |
| View | Panoramic |
| Stories Count | 1 |
| Township | 23 |
| Levels | One |
| Property Subtype | Single Family Residence |
| Tax Year | 2025 |
| County | Barry |
| Property Type | Residential |
| Subdivision Name | Barry-Not in List |
| Garage Y/N | Yes |
| Full Baths | 2 |
| Status | Active |
| Directions | HWY 248 to Evans Lane. Evans Lane turns into Forest Circle Drive. Home on left. |
| High School | Cassville |
| City | Cassville |
| Elementary School | Cassville |
| Tax Annual Amount | 913.81 |
| Middle/Junior High School | Cassville |
| Standard Status | Active |
| Legal Description | Forrest M Estates To Cassville: Lot 12 : Sec:28 Twn:23 Rng:27 |
| Vacation Rental | No |
| Docks/Slips | No |
Interior Features
| Interior Amenities | W/D Hookup,Quartz Counters |
|---|---|
| Flooring | Luxury Vinyl |
| Fireplace Features | Living Room,Electric |
| Basement (Y/N) | No |
| Fireplace Y/N | Yes |
| Above Grade Finished Area | 1280 |
| Laundry Features | Main Floor,Utility Room |
| Total Bedrooms | 3 |
| Room Type | Living Areas (2) |
| Total Baths | 2 |
Exterior Features
| Parking Features | Driveway,Garage Faces Side |
|---|---|
| Lot Features | Landscaping,Level,Few Trees,Paved Frontage,Mature Trees |
| Water Source | City |
| Foundation Details | Block,Vapor Barrier |
| Building Area Total | 1280 |
| Lot Size Acres | 0.4 |
| Road Frontage Type | City Street |
| Entry | Walk Up |
Amenities
- Foreclosure
- Views
- Short Sale
- New Construction
- Adult 55+
- Lease To Own
- No HOA Fees
- Furnished
- Primary On Main
- Air Conditioning
- Seller Finance
- Green
- Fixer Upper
- Horse
- Golf
- Fireplace
- Deck
- Garage
- Basement
- Pool
Property vs Single Family Average in 65625
Price
Taxes
Year Built
Visits
In The Neighborhood
Views
Exeter
$ 429,900
- Type
- Single Family
- Size
- 1,848 SqFt
- Rooms
- 3 Beds + 2.5 Baths
 Murney Associates - Primrose
New Construction
Monett
$ 220,000
- Type
- Single Family
- Size
- 1,280 SqFt
- Rooms
- 3 Beds + 2 Baths
Dream Casa LLC
Fixer Upper
Cassville
$ 209,900
- Type
- Single Family
- Size
- 2,668 SqFt
- Rooms
- 5 Beds + 3 Baths
SWMO Homes
Seligman
$ 569,900
- Type
- Single Family
- Size
- 2,062 SqFt
- Rooms
- 2 Beds + 2.5 Baths
Coldwell Banker K-C Realty
Cassville
$ 199,900
- Type
- Single Family
- Size
- 1,305 SqFt
- Rooms
- 2 Beds + 1 Baths
Murney Associates - Primrose
Reduced
Monett
$ 315,000
- Type
- Single Family
- Size
- 2,177 SqFt
- Rooms
- 5 Beds + 3 Baths
Century 21 Properties Unlimited
 These Properties are provided courtesy of Broker Reciprocity/IDX Lake Of The Ozarks Board of REALTORS® and Bagnell Dam Association of REALTORS® MLS, Inc. Multiple Listing Service. This information is copyrighted by The Lake Of The Ozarks Board of REALTORS® and The Bagnell Dam Association of REALTORS® MLS, Inc. Multiple Listing Service. Information is being provided for consumers' personal, non-commercial use and may not be used for any purpose other than to identify prospective properties
 Listings displaying the MARIS logo are courtesy of the participants of Mid America Regional Information Systems Internet Data Exchange. IDX information is provided exclusively for consumers' personal, non-commercial use and may not be used for any purpose other than to identify prospective properties consumers may be interested in purchasing.
Information is deemed reliable but is not guaranteed.
Listings displaying the MARIS logo are courtesy of the participants of Mid America Regional Information Systems Internet Data Exchange. IDX information is provided exclusively for consumers' personal, non-commercial use and may not be used for any purpose other than to identify prospective properties consumers may be interested in purchasing.
Information is deemed reliable but is not guaranteed.
 The information displayed on this page is confidential, proprietary, and copyrighted information of Heartland Multiple Listing Service, Inc. (
 The territorial jurisdiction of the Jefferson City Area Board of REALTORS®, Inc. includes Cole, Callaway, Moniteau, and Osage Counties. This representation is based in whole or part on data supplied by the Multiple Listing Service of the Jefferson City Area Board of REALTORS®, Inc. Neither the Board nor its MLS guarantees or is any way responsible for its accuracy. Data maintained by the Board or its MLS may not reflect all real estate activity in the market.

