
Price Reduction - Waterfront - Golf Course - Primary on Main










Address
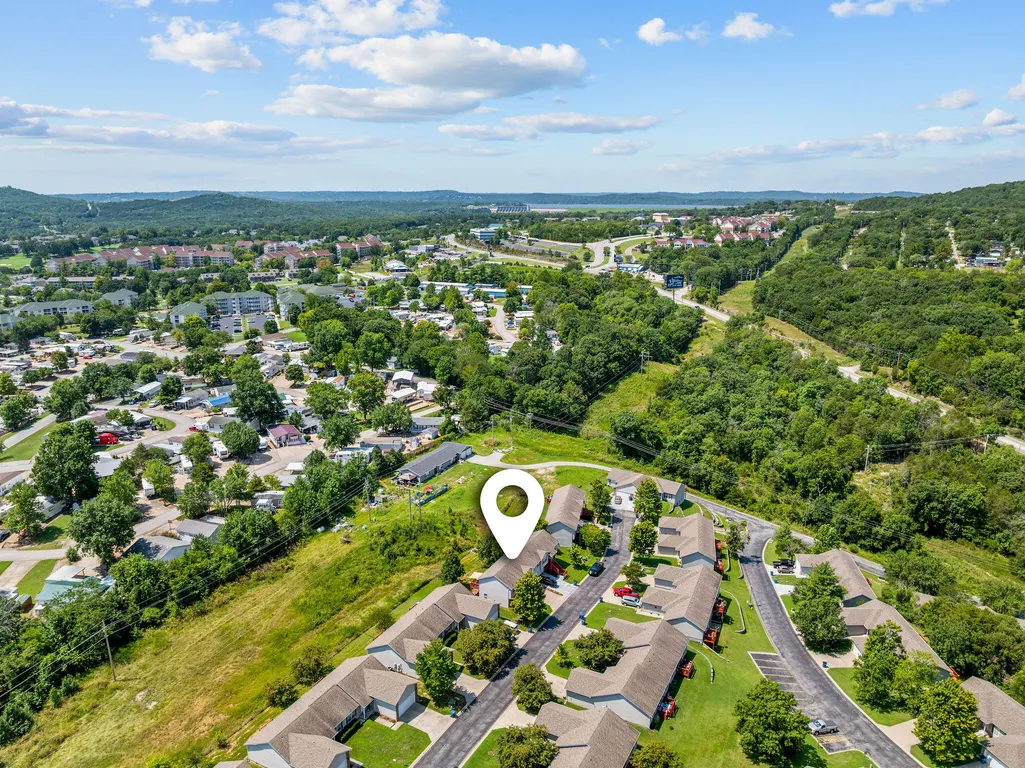
577 Van Buren Road, Branson, MO
Price
$ 216,000
Property Attributes
- MLS#60331513
- TypeSingle Family
- Listing Status Active
- CountyTANEY
- CityBranson
- NeighborhoodHeatherbrooke
- Zip65616
- StyleCondo
- Year Built2006
- Taxes$ 992
- Price$ 216,000
- Bedrooms3
- Full Bathrooms3
- Half Bathrooms0
- Sqr Footage1451
Data Source:
Southern Missouri Regional MLS (SOMO)
Property Description
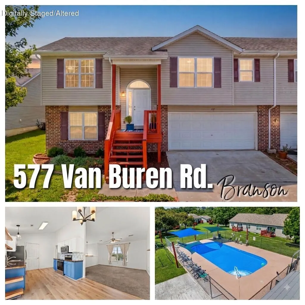
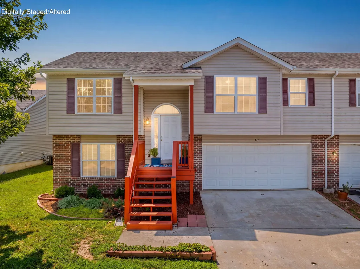
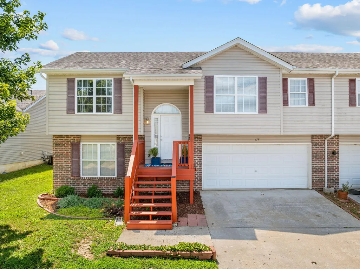
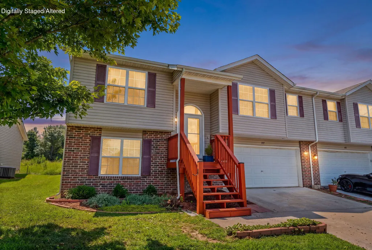
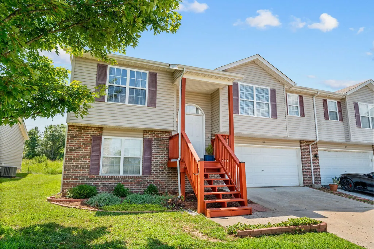
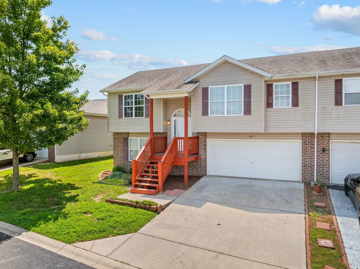
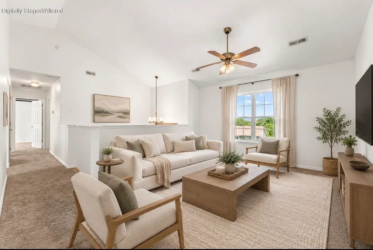
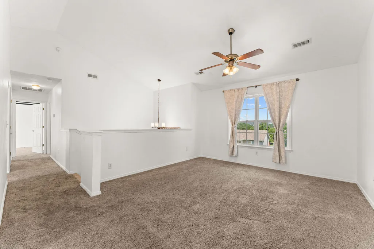
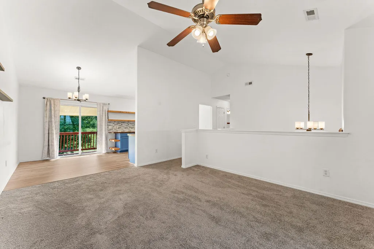
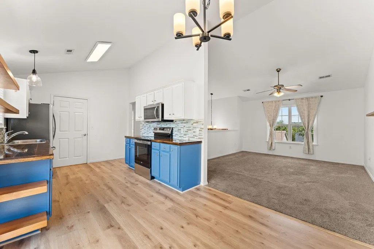
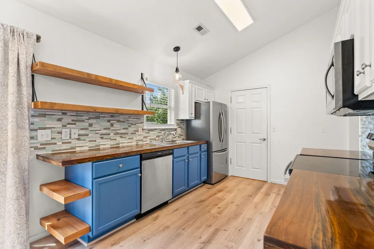
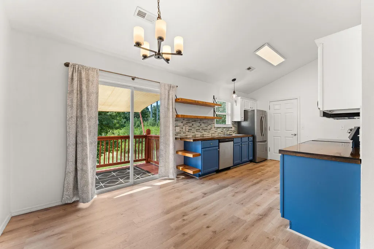
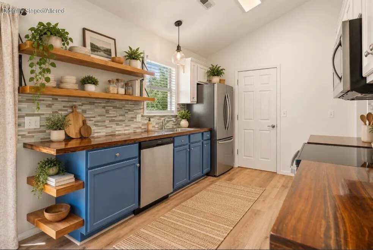
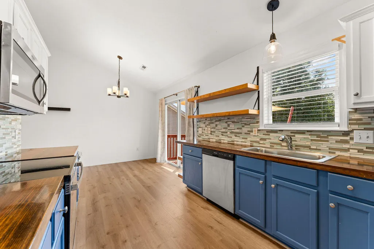
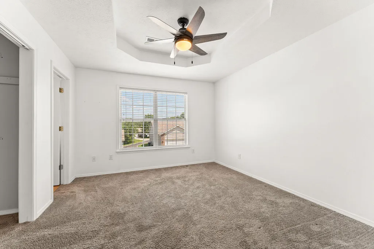
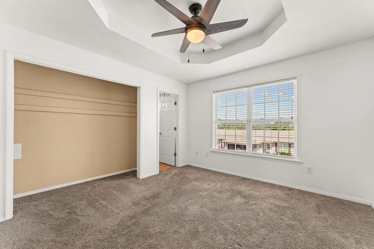
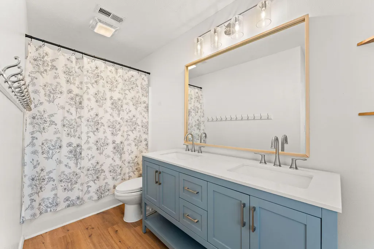
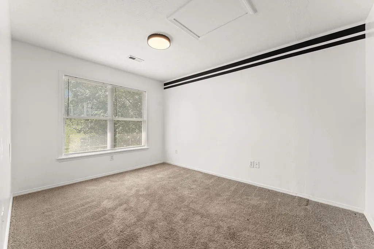
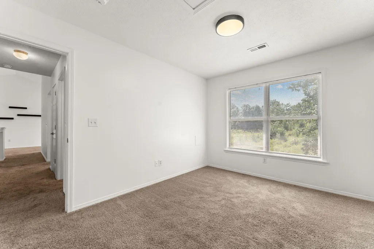
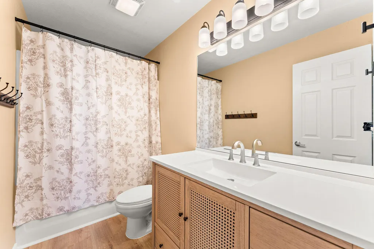
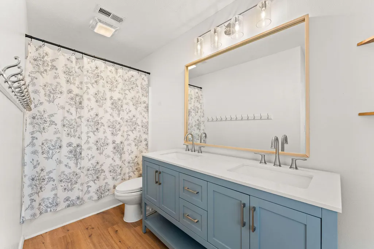
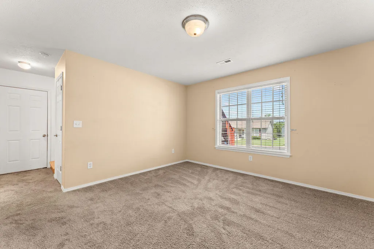
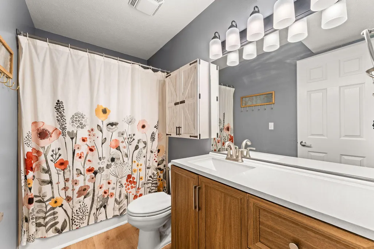
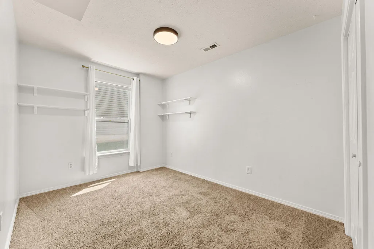
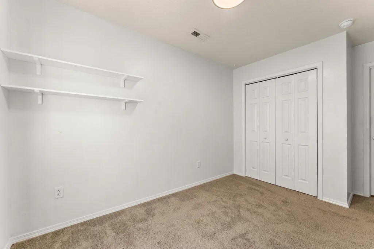
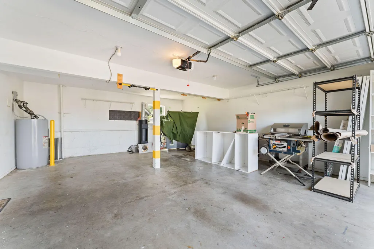
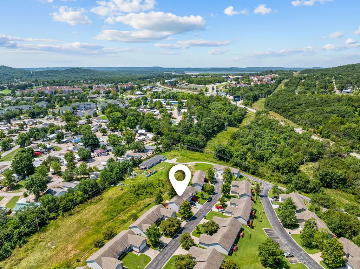
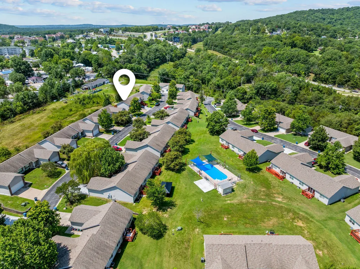
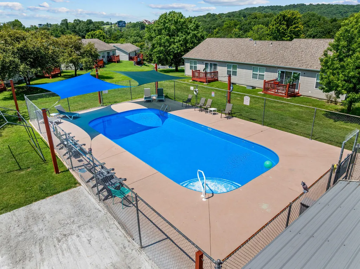
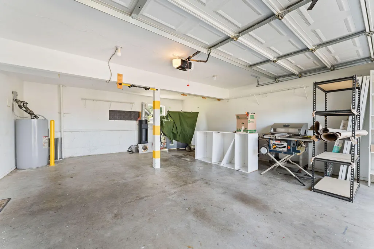
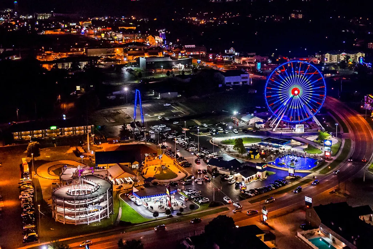
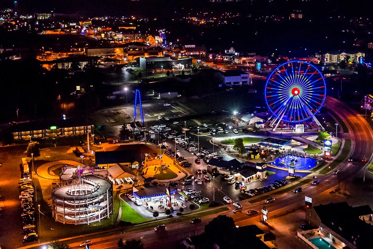
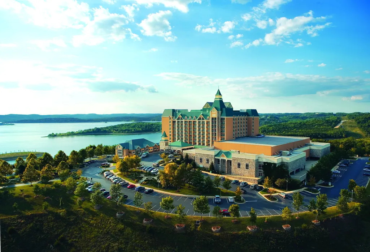
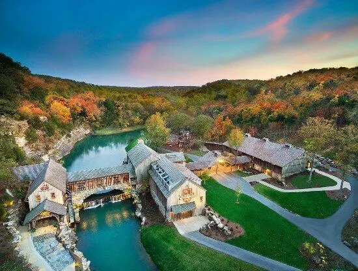
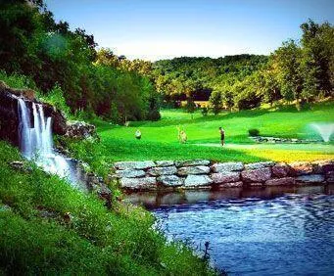
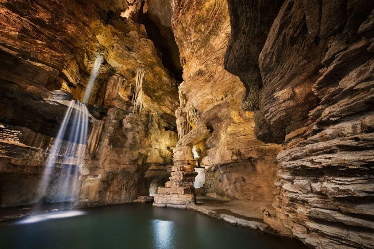
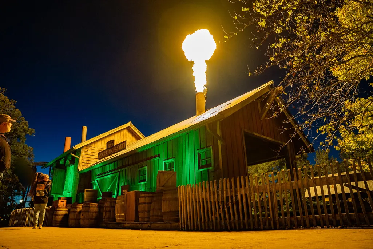
Welcome to 577 Van Buren Drive, Unit 1! This beautifully refreshed 3-bedroom, 3-bathroom split-level condo in the desirable Heatherbrooke Subdivision offers more than 1,450 square feet of comfortable living space and a 2-car garage. Freshly painted throughout, the home features new Pergo Timbercraft flooring, refinished kitchen countertops, a new kitchen sink, updated kitchen and bathroom vanities, and new lighting in the kitchen, bathrooms, and dining area and new water heater.The spacious floor plan provides plenty of room to relax, entertain, and enjoy everything the Branson area has to offer. Residents can take advantage of the community swimming pool and gazebo, while the homeowners association handles lawn care, exterior building maintenance, snow removal, and street maintenance--allowing for low-maintenance living.The location is a standout feature, offering convenient access to Table Rock Lake, Branson's renowned live entertainment, shopping, restaurants, golf courses, Silver Dollar City, Branson Landing, Big Cedar Lodge, Thunder Ridge Nature Arena, and Dogwood Canyon Nature Park. Whether you're seeking lake adventures, championship golf, family attractions, outdoor recreation, shopping, dining, or an evening at one of Branson's famous shows, you'll find an incredible variety of destinations just minutes away. Branson Landing features waterfront shopping, dining, entertainment, and more than 100 specialty stores, while Silver Dollar City offers thrilling rides, live entertainment, artisan crafts, dining, and seasonal festivals.With its fresh updates, functional layout, 2-car garage, desirable community amenities, and exceptional Branson location, this condo presents an outstanding opportunity as a primary residence, vacation home, or investment property.
| Elementary School | Middle School | High School |
|---|---|---|
| Branson Cedar Ridge Elementary School | Branson Middle School | Branson High School |
| Price History | |
|---|---|
| 8/14/2026 | Listed $220,000 |
| 9/16/2026 | 2$216,000 |
General Features
| Sewer | Public Sewer |
|---|---|
| Heating | Central |
| Cooling | Central Air,Ceiling Fan(s) |
| Possession | Closing |
| Roof | Composition |
| Appliances | Dishwasher,Free-Standing Electric Oven,Dryer,Washer,Microwave,Refrigerator,Electric Water Heater,Disposal |
| Garage Spaces | 2 |
| Association Fee Includes | Common Area Maintenance,Insurance,Pool,Building Maintenance,Snow Removal,Lawn Service |
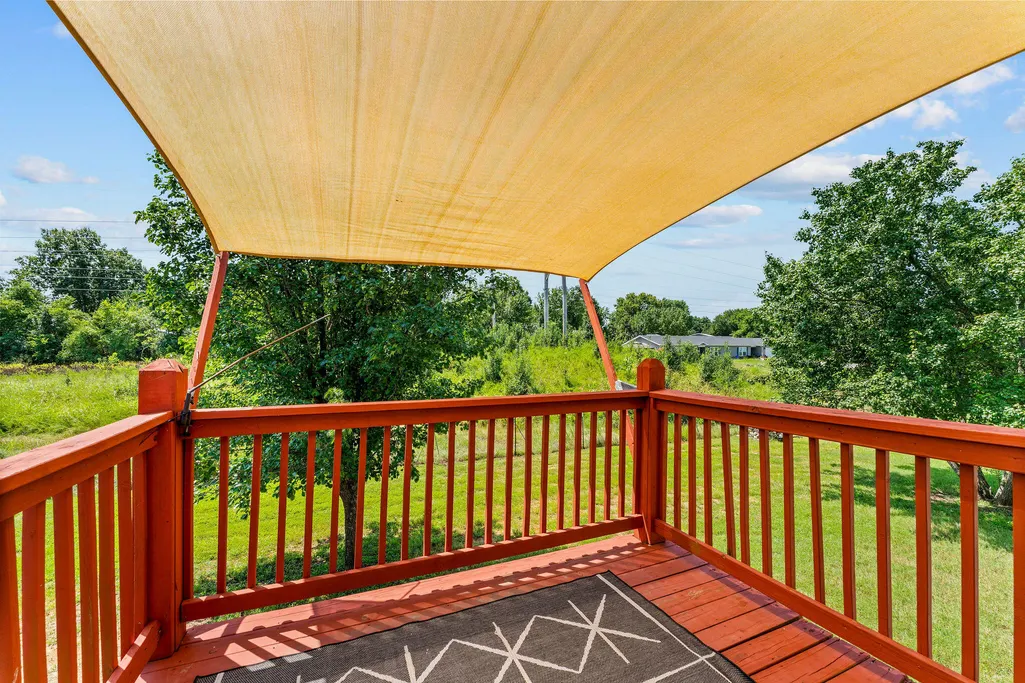
| Patio/Porch Features | Deck,Awning(s) |
| Architectural Style | Condo |
| Security Features | Smoke Detector(s) |
| Construction Materials | Brick,Vinyl Siding |
| Year Built | 2006 |
| Stories Count | 2 |
| Township | 22 |
| Levels | Two |
| Property Subtype | Single Family Residence |
| Tax Year | 2025 |
| HOA Fee 2 | 232 |
| County | Taney |
| Property Type | Residential |
| Subdivision Name | Heatherbrooke |
| Garage Y/N | Yes |
| Full Baths | 3 |
| Status | Active |
| Directions | From Highway 76 and 165,go south to Left on Van Buren Road by Heatherbrooke sign to 577 Van Buren is on your left. |
| High School | Branson |
| City | Branson |
| HOA Fee 2 Frequency | Monthly |
| Elementary School | Branson Cedar Ridge |
| Tax Annual Amount | 992.37 |
| Middle/Junior High School | Branson |
| Structure Type | Townhouse |
| Standard Status | Active |
| Legal Description | Refer to Deed |
| AttributionContact | 417-334-1892 |
| Vacation Rental | No |
| Docks/Slips | No |
Interior Features
| Interior Amenities | High Speed Internet,Tray Ceiling(s),Internet - Cable,Other Counters,Vaulted Ceiling(s),W/D Hookup |
|---|---|
| Basement | Finished,Full |
| Flooring | Carpet,Laminate |
| Basement (Y/N) | Yes |
| Window Features | Drapes,Blinds |
| Fireplace Y/N | No |
| Above Grade Finished Area | 1032 |
| Laundry Features | Main Floor,Utility Room |
| Total Bedrooms | 3 |
| Below Grade Finished Area | 419 |
| Room Type | Bedroom,Master Bedroom |
| Total Baths | 3 |
Exterior Features
| Exterior Amenities | Rain Gutters,Cable Access |
|---|---|
| Parking Features | Parking Space,Garage Faces Front,Garage Door Opener |
| Water Source | City |
| Foundation Details | Poured Concrete |
| Building Area Total | 1451 |
| Road Surface Type | Asphalt,Concrete |
| Entry | Walk Up |
Amenities
- Foreclosure
- Views
- Short Sale
- New Construction
- Adult 55+
- Lease To Own
- No HOA Fees
- Furnished
- Primary On Main
- Air Conditioning
- Seller Finance
- Green
- Fixer Upper
- Horse
- Golf
- Fireplace
- Deck
- Garage
- Basement
- Pool
Property vs Single Family Average in 65616
Price
Taxes
Year Built
Visits

 These Properties are provided courtesy of Broker Reciprocity/IDX Lake Of The Ozarks Board of REALTORS® and Bagnell Dam Association of REALTORS® MLS, Inc. Multiple Listing Service. This information is copyrighted by The Lake Of The Ozarks Board of REALTORS® and The Bagnell Dam Association of REALTORS® MLS, Inc. Multiple Listing Service. Information is being provided for consumers' personal, non-commercial use and may not be used for any purpose other than to identify prospective properties
 Listings displaying the MARIS logo are courtesy of the participants of Mid America Regional Information Systems Internet Data Exchange. IDX information is provided exclusively for consumers' personal, non-commercial use and may not be used for any purpose other than to identify prospective properties consumers may be interested in purchasing.
Information is deemed reliable but is not guaranteed.
Listings displaying the MARIS logo are courtesy of the participants of Mid America Regional Information Systems Internet Data Exchange. IDX information is provided exclusively for consumers' personal, non-commercial use and may not be used for any purpose other than to identify prospective properties consumers may be interested in purchasing.
Information is deemed reliable but is not guaranteed.
 The information displayed on this page is confidential, proprietary, and copyrighted information of Heartland Multiple Listing Service, Inc. (
 The territorial jurisdiction of the Jefferson City Area Board of REALTORS®, Inc. includes Cole, Callaway, Moniteau, and Osage Counties. This representation is based in whole or part on data supplied by the Multiple Listing Service of the Jefferson City Area Board of REALTORS®, Inc. Neither the Board nor its MLS guarantees or is any way responsible for its accuracy. Data maintained by the Board or its MLS may not reflect all real estate activity in the market.

