
Water Views - Primary on Main











Address
2123 Bull Run Road, Ozark, MO
Price
$ 515,000
Property Attributes
- MLS#60321236
- TypeSingle Family
- Listing Status Active
- CountyCHRISTIAN
- CityOzark
- NeighborhoodElk Valley Est
- Zip65721
- StyleTraditional,Ranch
- Year Built2021
- Taxes$ 5036
- Price$ 515,000
- Bedrooms5
- Full Bathrooms3
- Half Bathrooms0
- Sqr Footage3020
- Lot Size0.25 Acres
Data Source:
Southern Missouri Regional MLS (SOMO)
Property Description
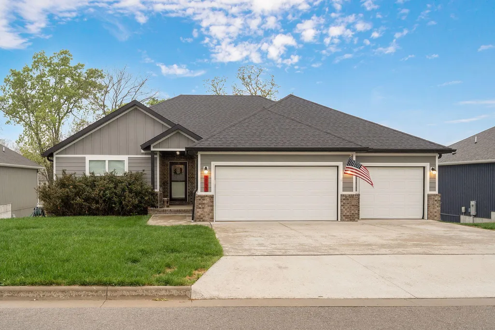
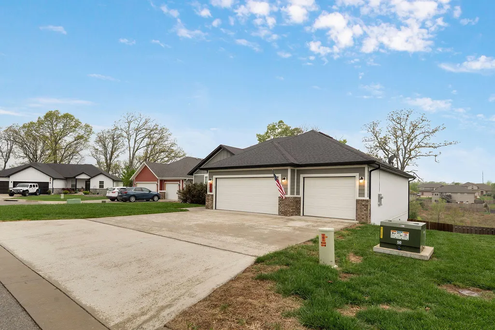
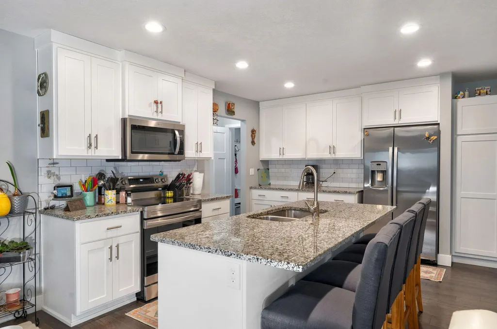
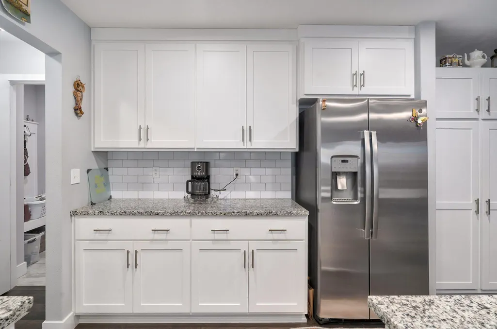
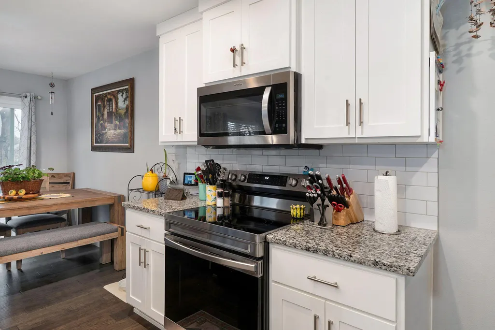
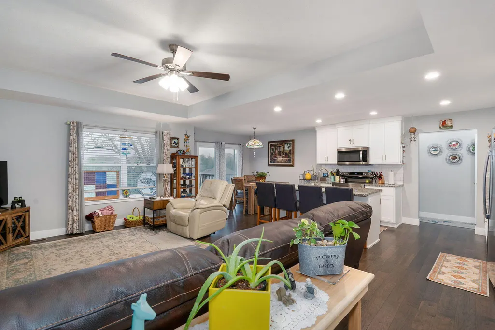
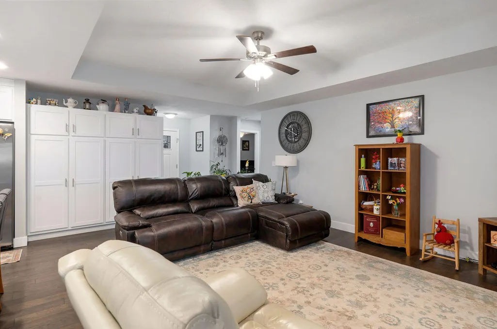
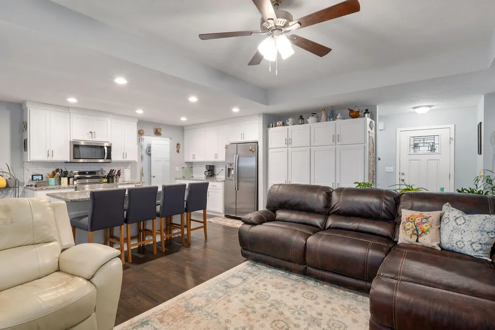
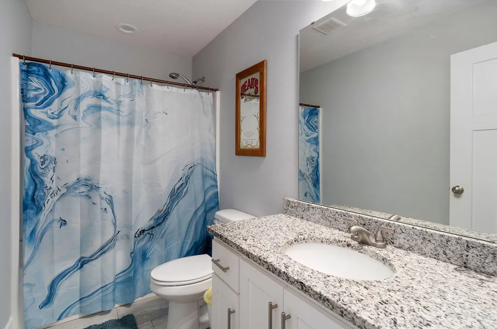
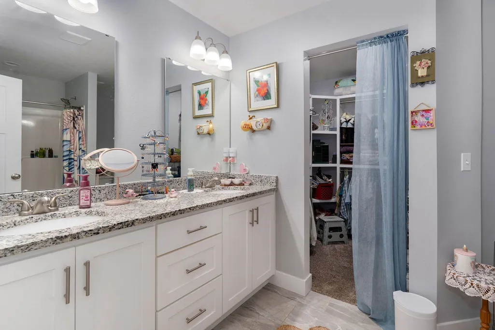
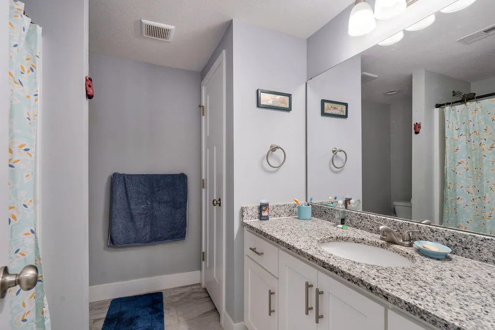
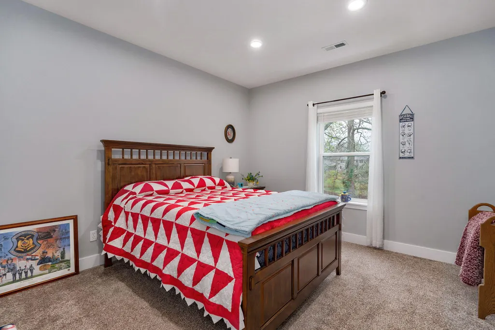
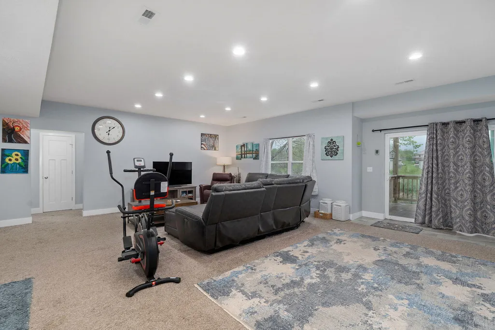
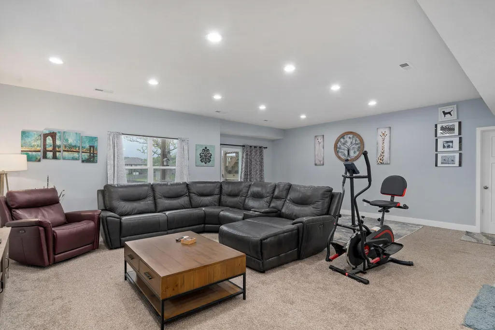
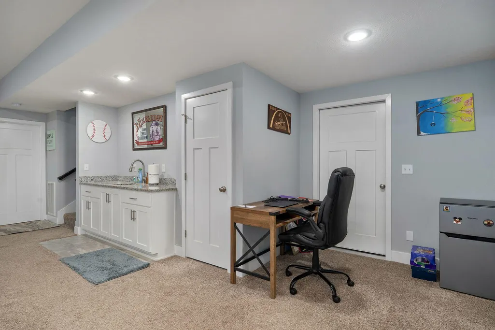
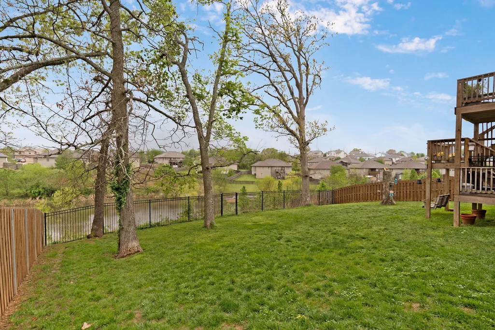
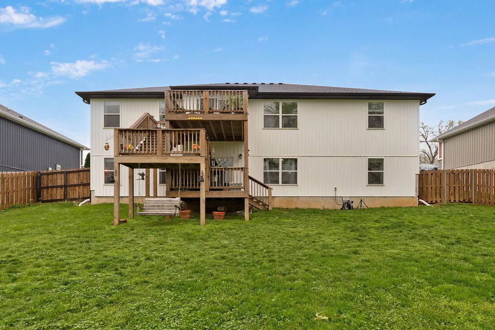
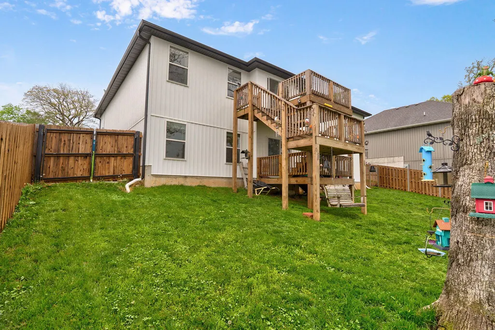
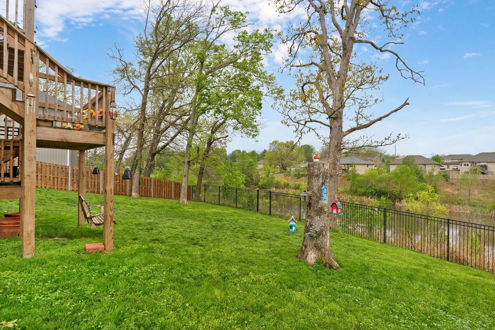
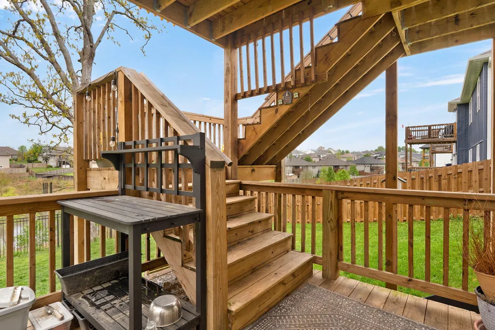
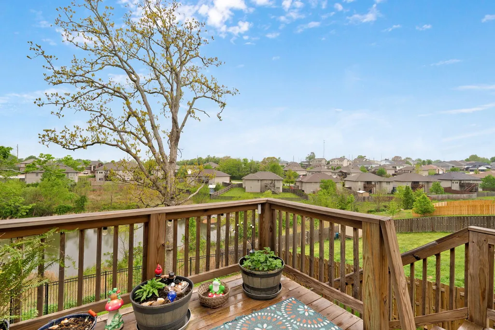
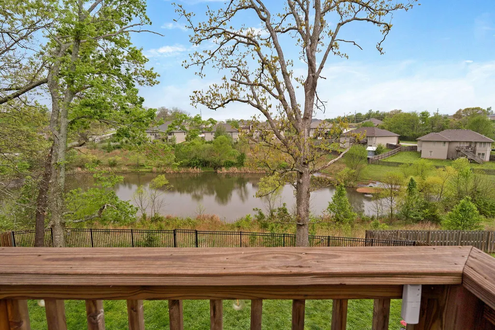
Exceptional Move-In Ready Home with Pond ViewsWelcome to this stunning, move-in ready residence located at 2123 Bull Run RD, perfectly situated in the highly sought-after Ozark School District. This spacious 5-bedroom, 3-bathroom home offers over 3,200 square feet of thoughtfully designed living space, combining modern comfort with a serene outdoor setting.Key Features:Prime Layout: Enjoy a functional split-bedroom floor plan on the main level, providing privacy and a seamless flow for everyday living. Double pantries and granite counters.Finished Walk-Out Basement: The expansive lower level features a full wet bar, making it the ultimate destination for entertaining, movie nights, or hosting guests.Outdoor Oasis: Relax on the deck and take in the beautiful view of the large pond. The property also includes a fenced-in backyard, perfect for pets and play.Modern Amenities: Built in 2021, this home boasts contemporary finishes, a 3-car attached garage, and a peaceful location in the Elk Valley Estates subdivision.
| Elementary School | Middle School | High School |
|---|---|---|
| Oz South Elementary School | Ozark Middle School | Ozark High School |
| Price History | |
|---|---|
| 4/17/2026 | Listed $555,000 |
| 5/4/2026 | 1$550,000 |
| 5/28/2026 | 4$530,000 |
| 6/17/2026 | 3$515,000 |
General Features
| Sewer | Public Sewer |
|---|---|
| Heating | Forced Air,Central |
| Cooling | Central Air,Ceiling Fan(s) |
| Utilities | Cable Available |
| Possession | Negotiable |
| Roof | Composition |
| Appliances | Dishwasher,Gas Water Heater,Free-Standing Electric Oven,Exhaust Fan,Microwave,Disposal |
| HOA Fee | 100 |
| Garage Spaces | 3 |
| Association Fee Includes | Common Area Maintenance |
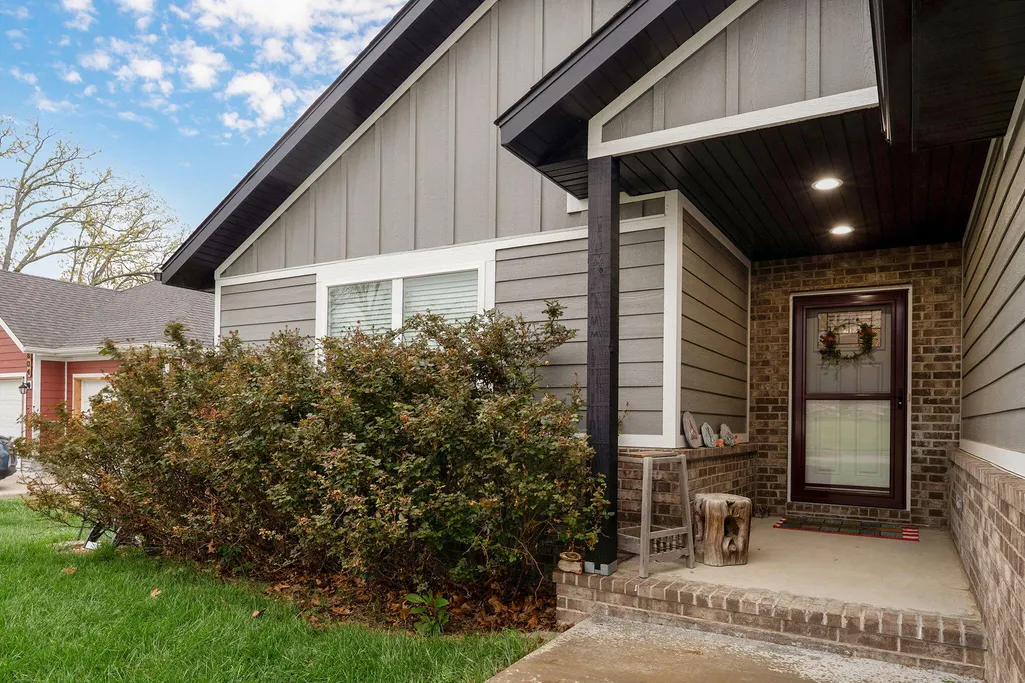
| Patio/Porch Features | Covered,Front Porch,Deck |
| Architectural Style | Traditional,Ranch |
| Security Features | Smoke Detector(s) |
| Construction Materials | Hardboard Siding |
| Year Built | 2021 |
| View | Lake |
| Stories Count | 1 |
| Levels | One |
| Property Subtype | Single Family Residence |
| Tax Year | 2024 |
| Assoc Fee Paid Per | Annually |
| County | Christian |
| Property Type | Residential |
| Subdivision Name | Elk Valley Est |
| Garage Y/N | Yes |
| Full Baths | 3 |
| Status | Active |
| Directions | US Hwy 65 to FF Hwy go East to 6th Street South on Warren Ave. Left to Elk Valley Estates take 1st left then left to Bull Run. |
| High School | Ozark |
| City | Ozark |
| Elementary School | OZ South |
| Tax Annual Amount | 5036.44 |
| Middle/Junior High School | Ozark |
| Standard Status | Active |
| Legal Description | Lot 2 Elk Valley Estates ( Sb-190 Approved Applicant ) |
| Vacation Rental | No |
| Docks/Slips | No |
Interior Features
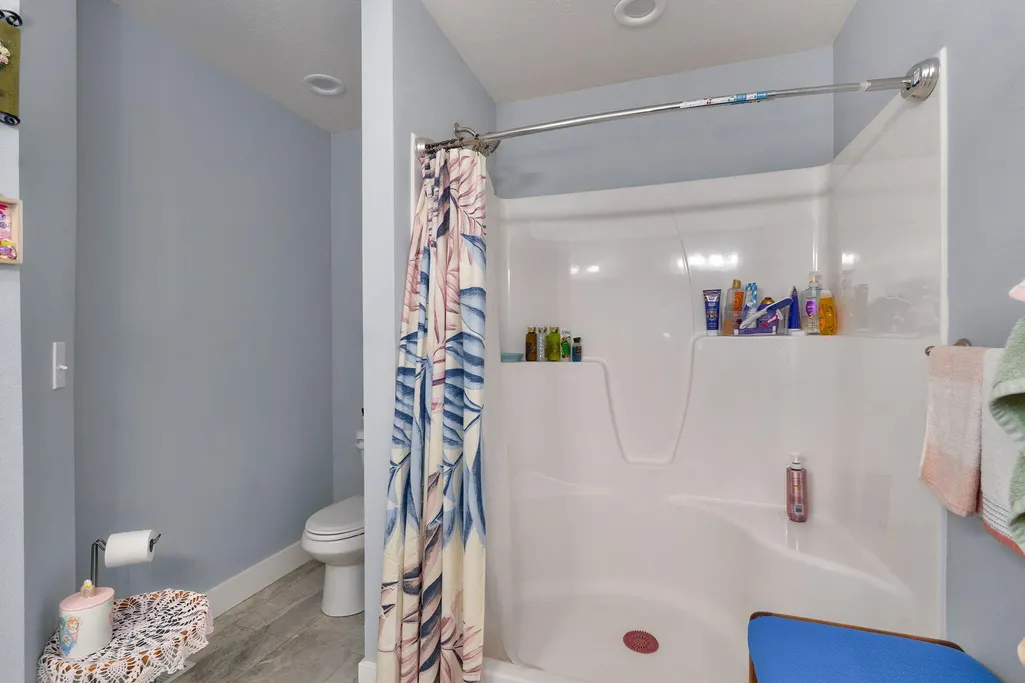
| Interior Amenities | Internet - Satellite,W/D Hookup,Granite Counters,Tray Ceiling(s),Elevator,Walk-In Closet(s),Walk-in Shower,Wet Bar,High Speed Internet |
|---|---|
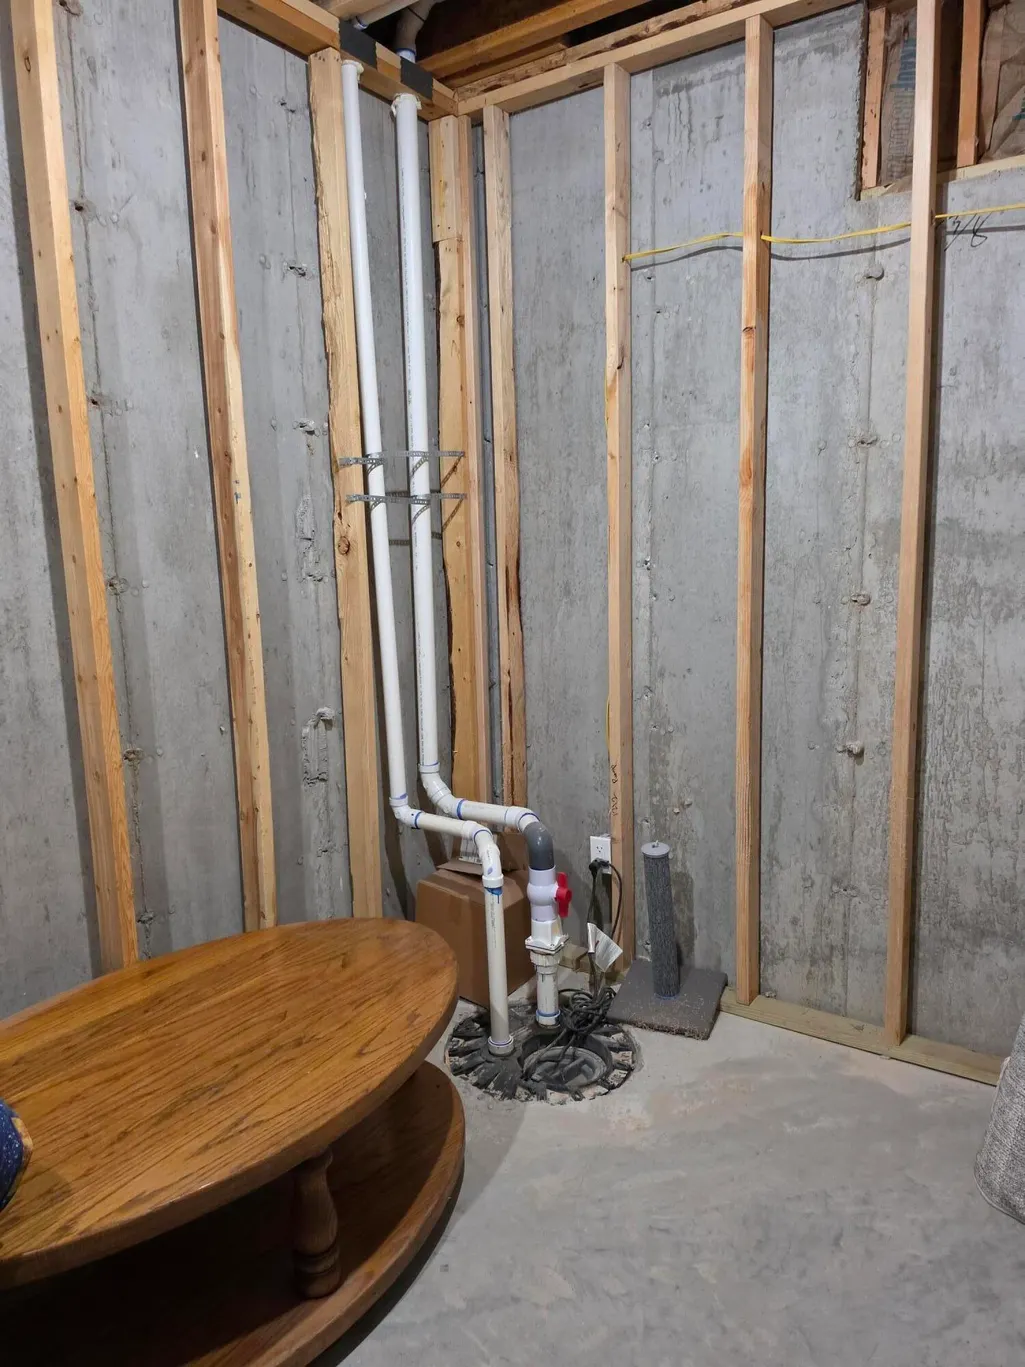
| Basement | Concrete,Finished,Storage Space,Walk-Out Access,Full |
| Flooring | Carpet,Vinyl |
| Basement (Y/N) | Yes |
| Window Features | Blinds |
| Fireplace Y/N | No |
| Above Grade Finished Area | 1610 |
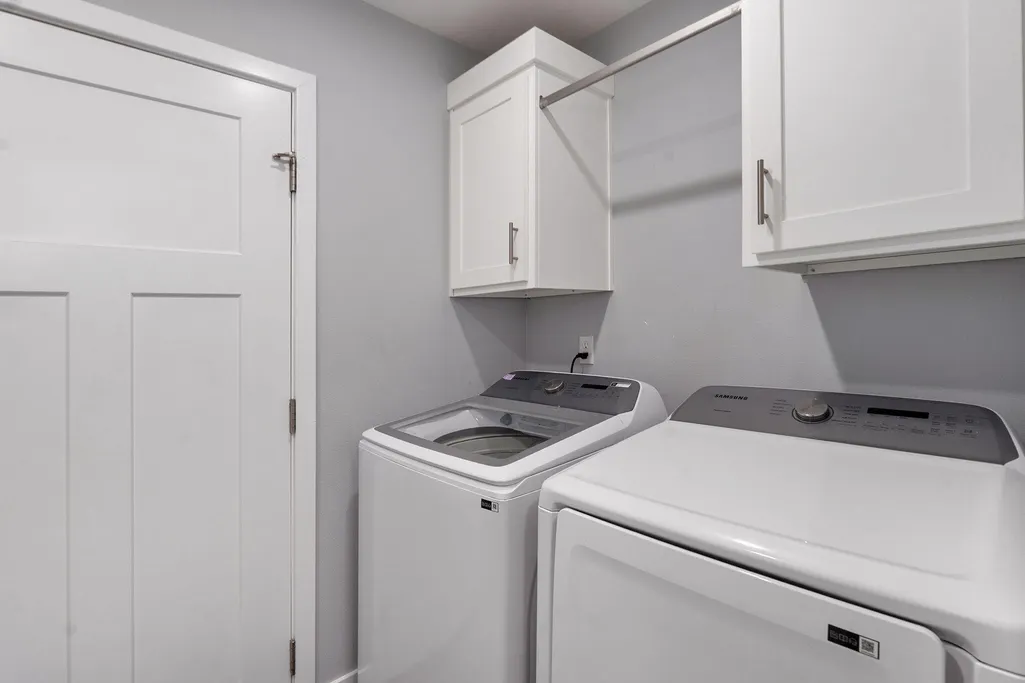
| Laundry Features | Main Floor |
| Total Bedrooms | 5 |
| Below Grade Finished Area | 1410 |
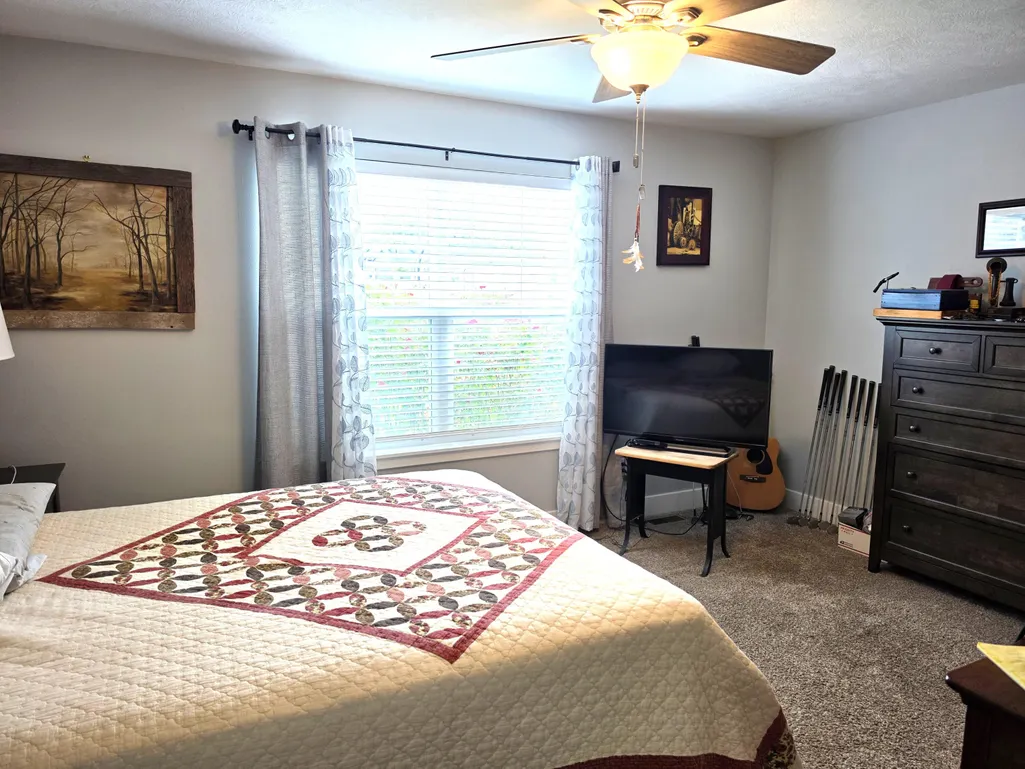
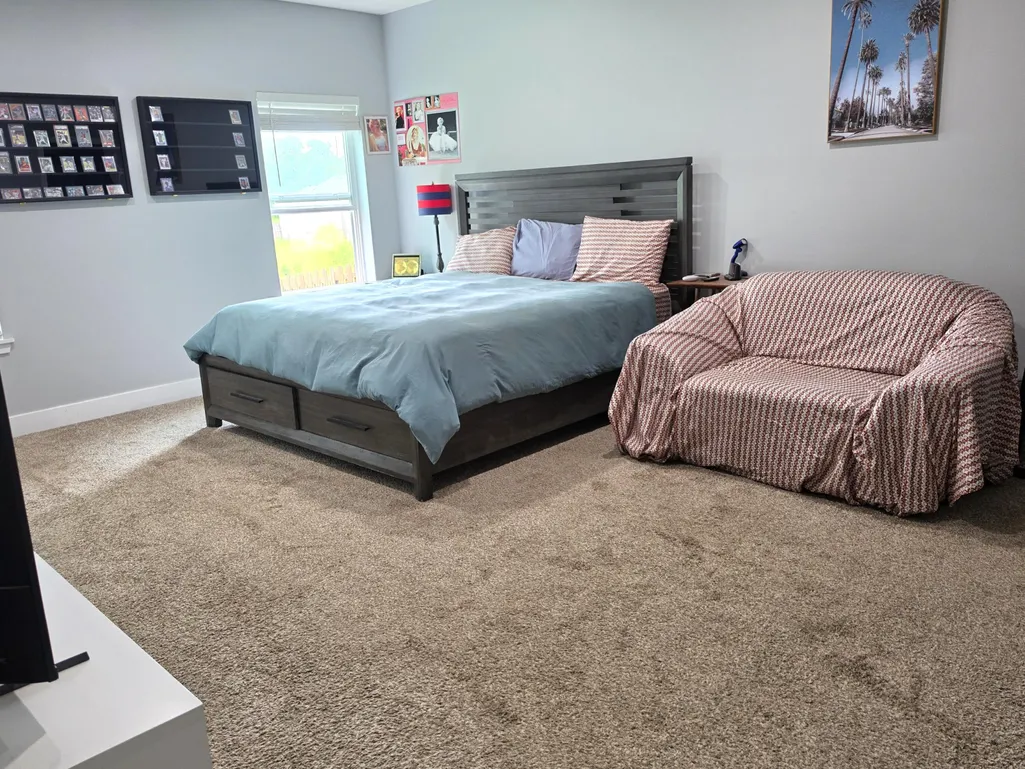
| Room Type | Bedroom,Storm Shelter,Pantry,Living Areas (2),Family Room,Family Room - Down,Master Bedroom |
| Total Baths | 3 |
Exterior Features
| Exterior Amenities | Rain Gutters,Storm Shelter |
|---|---|
| Fencing | Privacy,Metal,Full,Shared |
| Parking Features | Basement,Garage Faces Front,Garage Door Opener,Driveway |
| Lot Features | Curbs,Water View |
| Water Source | City |
| Foundation Details | Poured Concrete |
| Building Area Total | 3220 |
| Lot Dimensions | 74 x 140 |
| Lot Size Acres | 0.25 |
| Road Surface Type | Asphalt,Concrete |
| Road Frontage Type | City Street |
| Entry | Walk In |
Amenities
- Foreclosure
- Views
- Short Sale
- New Construction
- Adult 55+
- Lease To Own
- No HOA Fees
- Furnished
- Primary On Main
- Air Conditioning
- Seller Finance
- Green
- Fixer Upper
- Horse
- Golf
- Fireplace
- Deck
- Garage
- Basement
- Pool
Property vs Single Family Average in 65721
Price
Taxes
Year Built
Visits
In The Neighborhood
Primary On Main
Ozark
$ 389,900
- Type
- Single Family
- Size
- 2,304 SqFt
- Rooms
- 4 Beds + 3 Baths
 EXP Realty LLC
 These Properties are provided courtesy of Broker Reciprocity/IDX Lake Of The Ozarks Board of REALTORS® and Bagnell Dam Association of REALTORS® MLS, Inc. Multiple Listing Service. This information is copyrighted by The Lake Of The Ozarks Board of REALTORS® and The Bagnell Dam Association of REALTORS® MLS, Inc. Multiple Listing Service. Information is being provided for consumers' personal, non-commercial use and may not be used for any purpose other than to identify prospective properties
 Listings displaying the MARIS logo are courtesy of the participants of Mid America Regional Information Systems Internet Data Exchange. IDX information is provided exclusively for consumers' personal, non-commercial use and may not be used for any purpose other than to identify prospective properties consumers may be interested in purchasing.
Information is deemed reliable but is not guaranteed.
Listings displaying the MARIS logo are courtesy of the participants of Mid America Regional Information Systems Internet Data Exchange. IDX information is provided exclusively for consumers' personal, non-commercial use and may not be used for any purpose other than to identify prospective properties consumers may be interested in purchasing.
Information is deemed reliable but is not guaranteed.
 The information displayed on this page is confidential, proprietary, and copyrighted information of Heartland Multiple Listing Service, Inc. (
 The territorial jurisdiction of the Jefferson City Area Board of REALTORS®, Inc. includes Cole, Callaway, Moniteau, and Osage Counties. This representation is based in whole or part on data supplied by the Multiple Listing Service of the Jefferson City Area Board of REALTORS®, Inc. Neither the Board nor its MLS guarantees or is any way responsible for its accuracy. Data maintained by the Board or its MLS may not reflect all real estate activity in the market.

