
Views - Primary on Main









Address
4181 N Farm Road 35, Ash Grove, MO
Price
$ 725,000
Property Attributes
- MLS#60320072
- TypeSingle Family
- Listing Status Active
- CountyGREENE
- CityAsh Grove
- NeighborhoodGreene-Not in List
- Zip65604
- StyleTraditional
- Year Built1994
- Taxes$ 3474
- Price$ 725,000
- Bedrooms3
- Full Bathrooms2
- Half Bathrooms1
- Sqr Footage3208
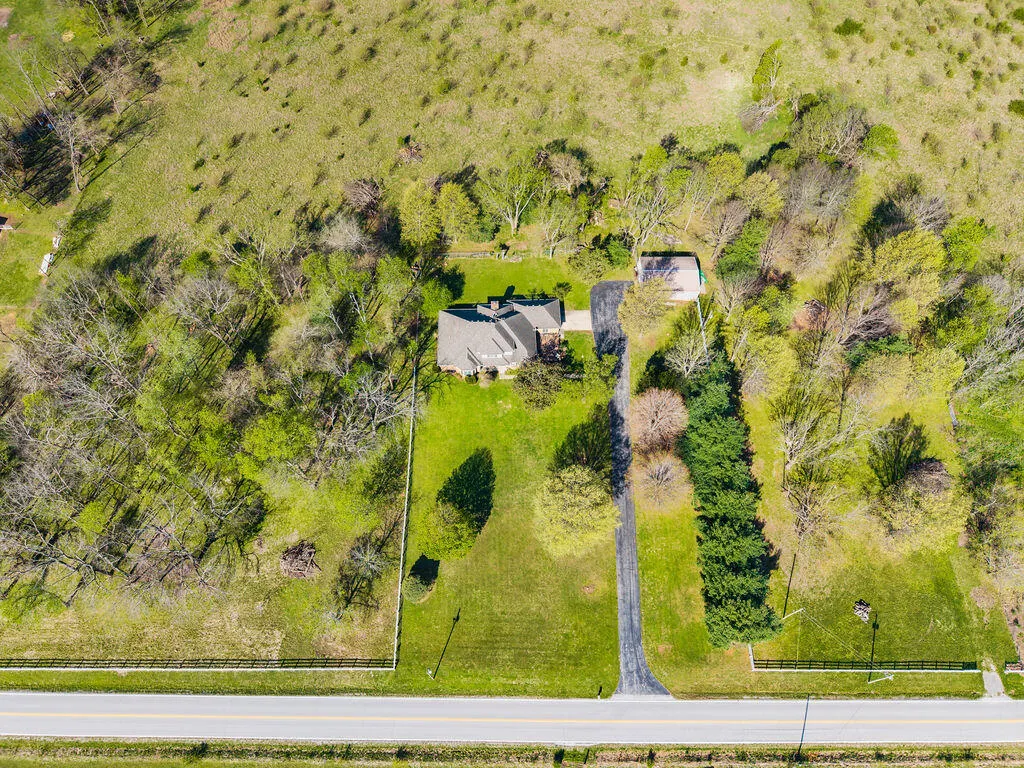
- Lot Size20.56 Acres
Data Source:
Southern Missouri Regional MLS (SOMO)
Property Description
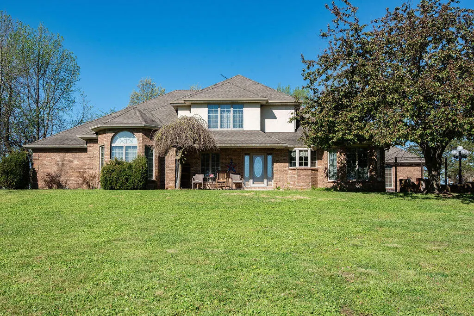
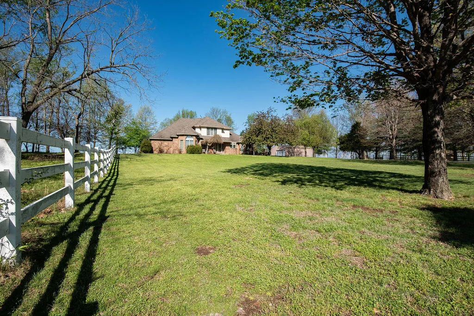
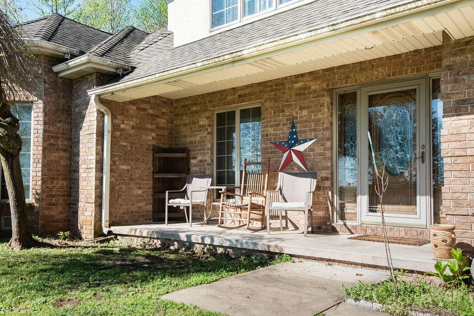
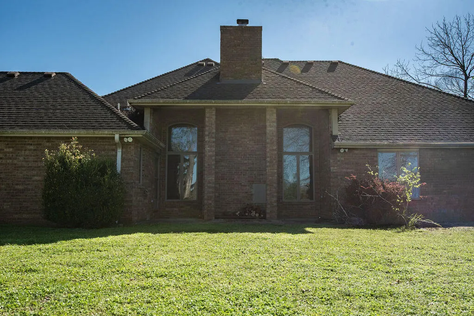
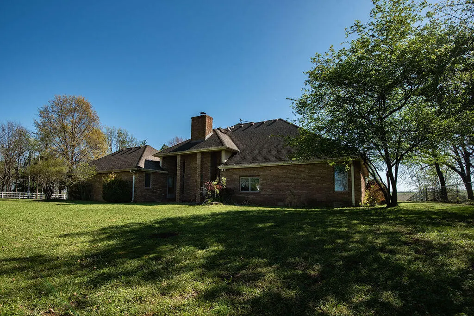
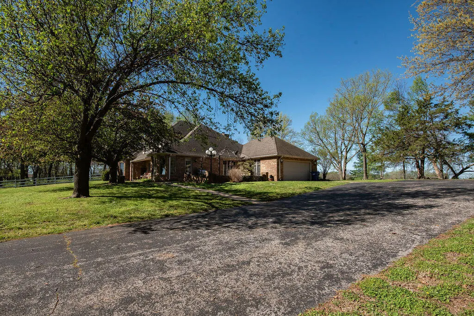
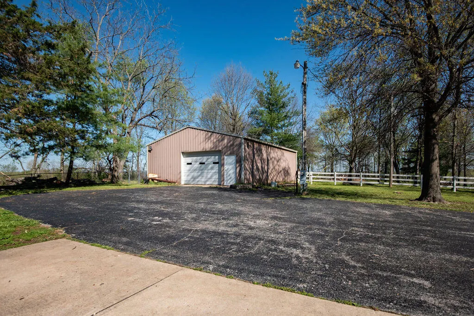
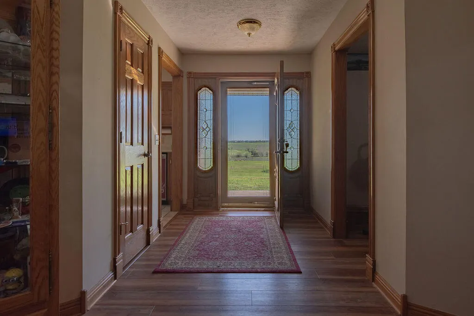
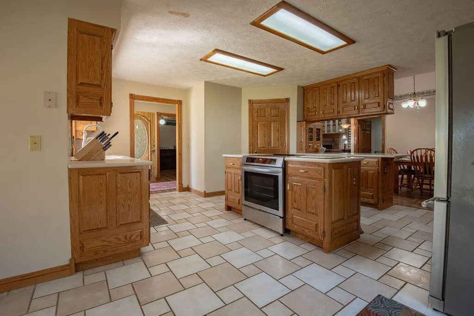
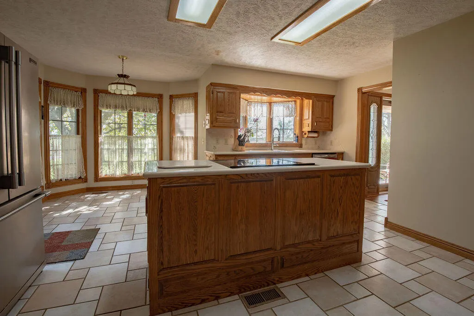
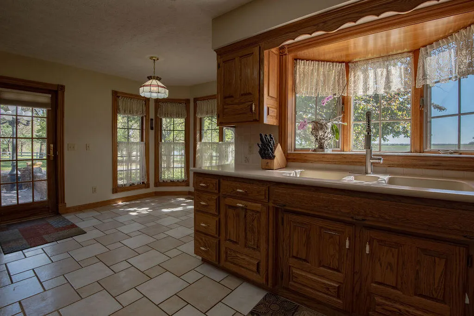
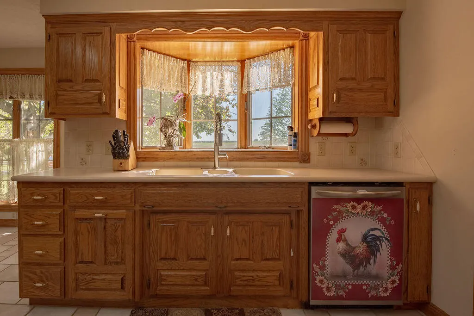
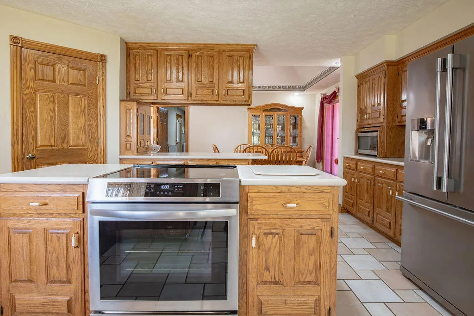
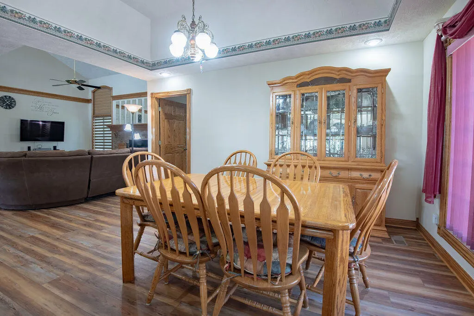
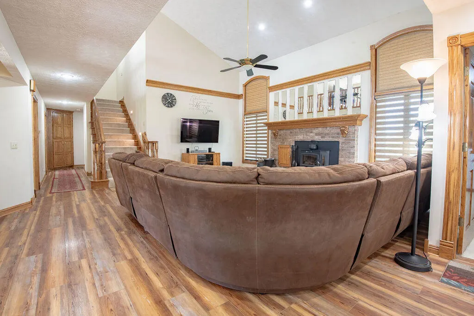
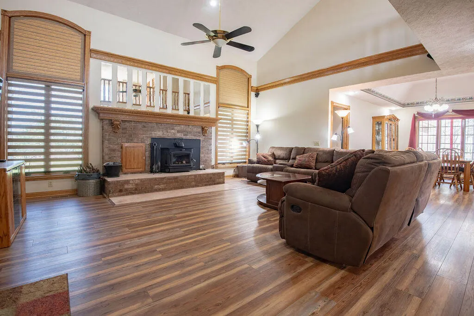
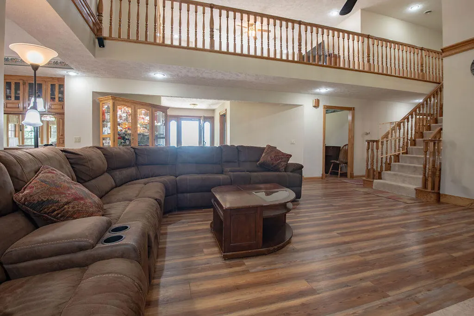
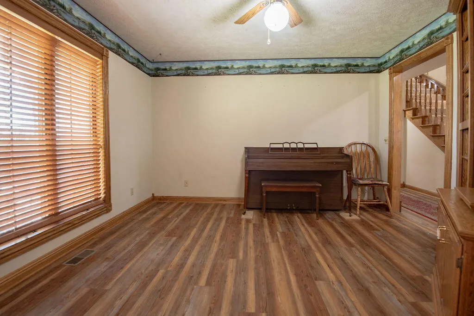
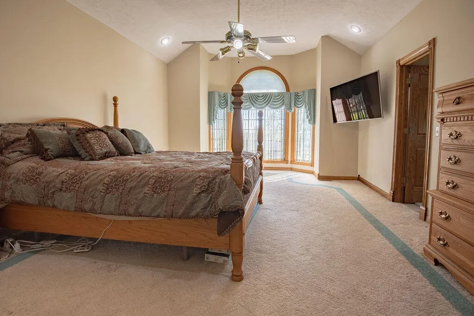
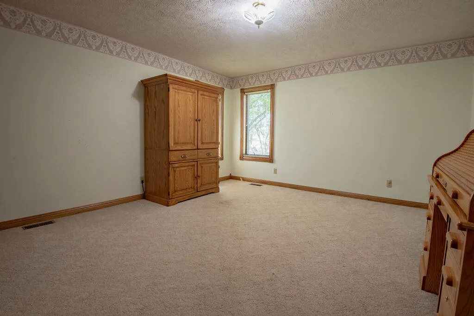
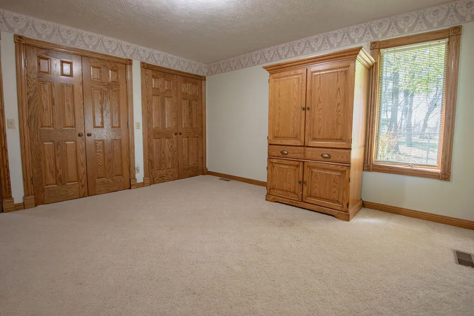
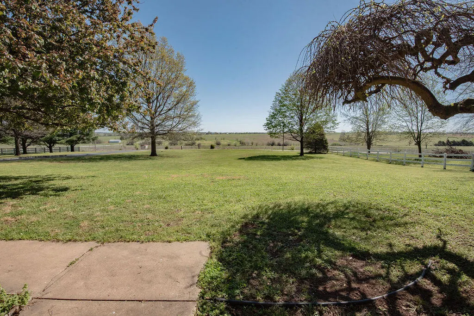
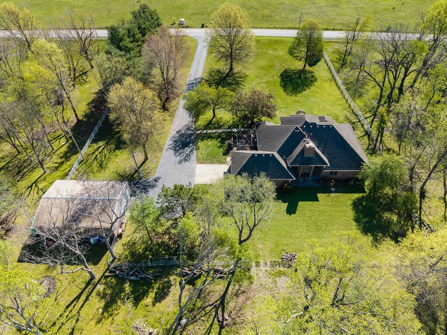
Welcome to your private slice of the countryside! This stunning all-brick home sits on 20 picturesque acres and offers the perfect blend of comfort, functionality, and breathtaking views. A paved drive leads you to the home, adding convenience and a polished first impression.Inside, you'll find an abundance of built-in cabinetry, providing both charm and exceptional storage throughout the home. Step outside and take in the scenery from the front porch. The perfect place to relax, unwind, and enjoy peaceful sunsets over the rolling landscape. The large patio offers even more space for entertaining, outdoor dining, or simply soaking in the beauty that surrounds you.For those needing workspace or storage, the 32x40 drive-thru shop is a standout feature, offering convenience and versatility for hobbies, equipment, or business use.Whether you're looking for a serene retreat, room to roam, or a property with practical amenities, this one checks all the boxes. Country living at its finest with views you'll never get tired of!
| Elementary School | Middle School | High School |
|---|---|---|
| Ash Grove Elementary School | Ash Grove Middle School | Ash Grove High School |
| Price History | |
|---|---|
| 4/7/2026 | Listed $774,900 |
| 5/26/2026 | 4$749,900 |
| 7/11/2026 | 4$725,000 |
General Features
| Sewer | Septic Tank |
|---|---|
| Heating | Forced Air,Geothermal,Fireplace(s),Central |
| Cooling | Geothermal,Ceiling Fan(s) |
| Possession | Closing |
| Roof | Composition,Asphalt |
| Appliances | Electric Cooktop,Built-In Electric Oven,Free-Standing Electric Oven,Exhaust Fan,Microwave,Water Softener Owned,Refrigerator,Electric Water Heater,Disposal,Dishwasher |
| Garage Spaces | 2 |
| Patio/Porch Features | Patio,Covered,Rear Porch,Front Porch |
| Architectural Style | Traditional |
| Construction Materials | Brick Full |
| Year Built | 1994 |
| View | Panoramic |
| Stories Count | 2 |
| Levels | Two |
| Property Subtype | Single Family Residence |
| Tax Year | 2025 |
| County | Greene |
| Property Type | Residential |
| Subdivision Name | Greene-Not in List |
| Garage Y/N | Yes |
| Full Baths | 2 |
| Status | Active |
| Directions | West on Hwy 60,West on I44,Take exit 67 right onto Hwy T,Right onto Farm Rd 35 to Home on Left. |
| High School | Ash Grove |
| City | Ash Grove |
| Elementary School | Ash Grove |
| Tax Annual Amount | 3474.57 |
| Middle/Junior High School | Ash Grove |
| Standard Status | Active |
| Legal Description | 20.56A M/L BEG NE COR LOT 8 NE1/4 5/29/24 W 794.39 FT S 1126 .55 FT E 794.39 FTN TO BEG 5/29/24 |
| Vacation Rental | No |
| Docks/Slips | No |
Interior Features
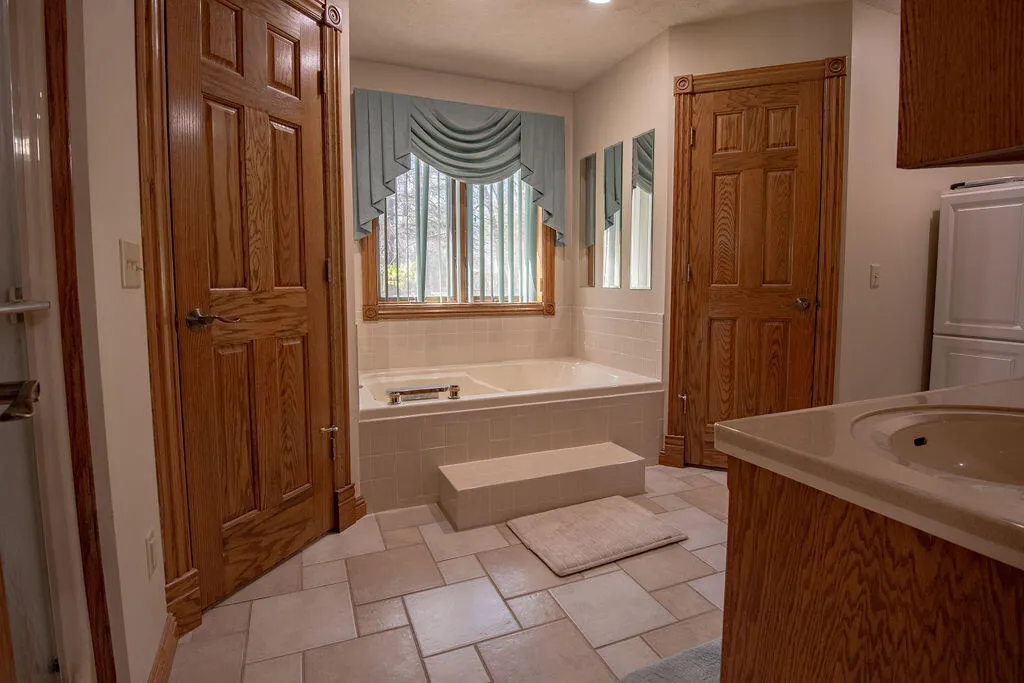
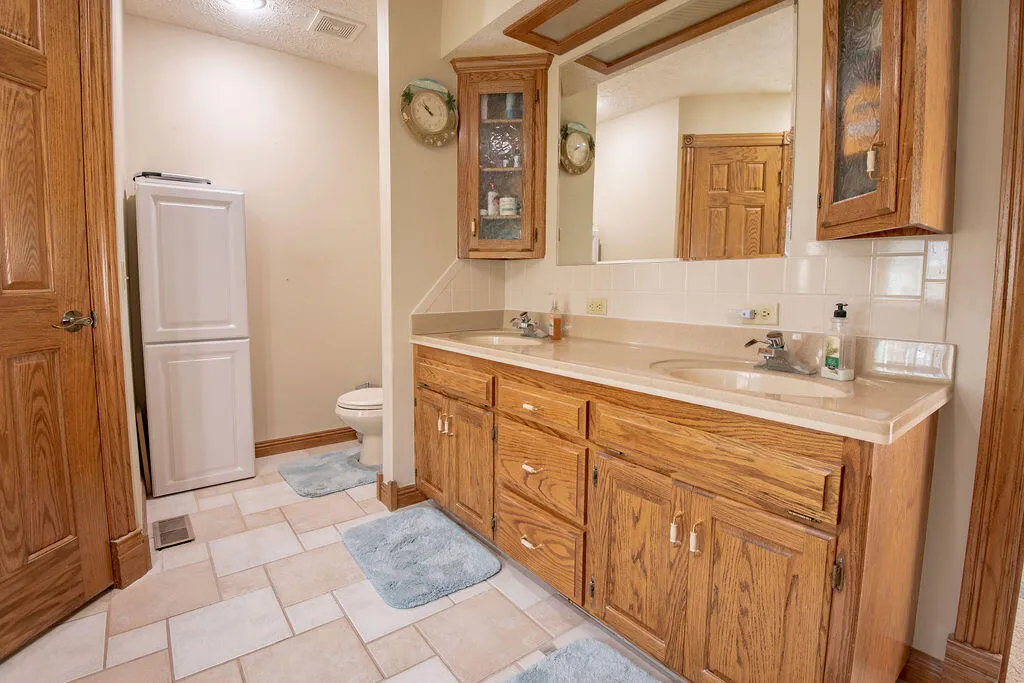
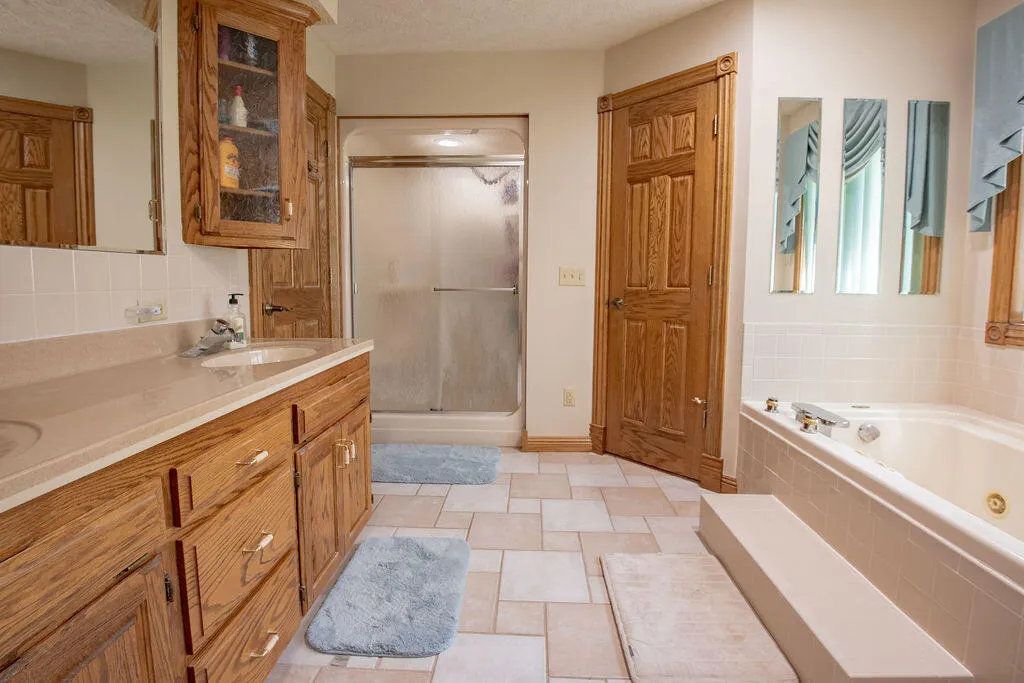
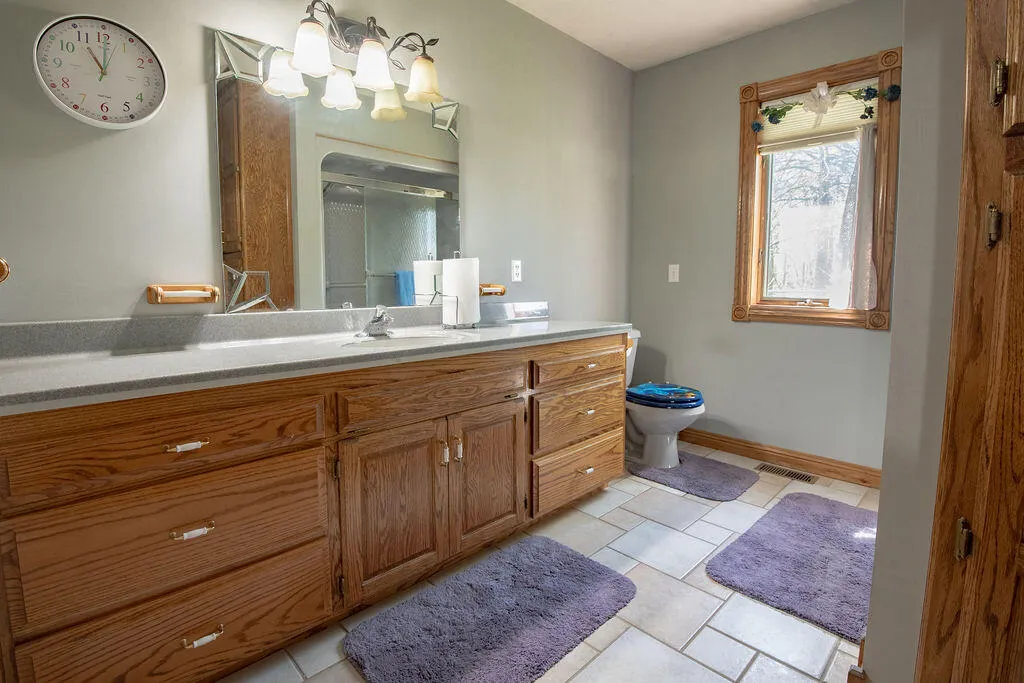
| Interior Amenities | Jetted Tub,Cathedral Ceiling(s),Crown Molding,Solid Surface Counters,Granite Counters,Tray Ceiling(s),High Ceilings,Walk-In Closet(s) |
|---|---|
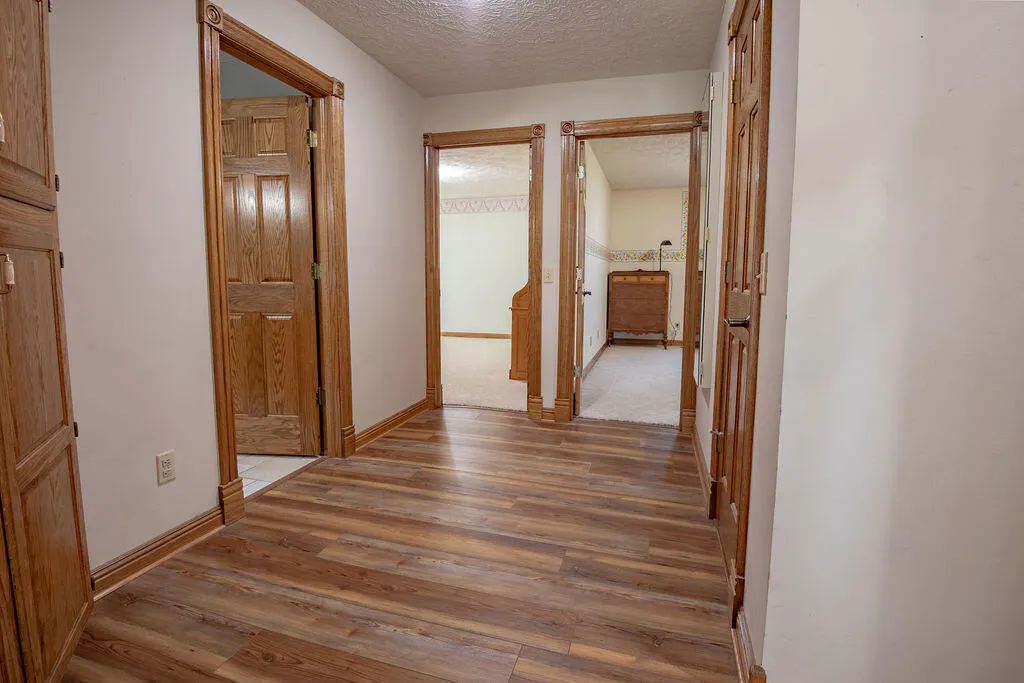
| Flooring | Carpet,Other,Tile |
| Fireplace Features | Family Room,Blower Fan,Brick,Wood Burning,Living Room |
| Basement (Y/N) | No |
| Window Features | Drapes,Double Pane Windows,Blinds,Window Treatments |
| Fireplace Y/N | Yes |
| Above Grade Finished Area | 3208 |
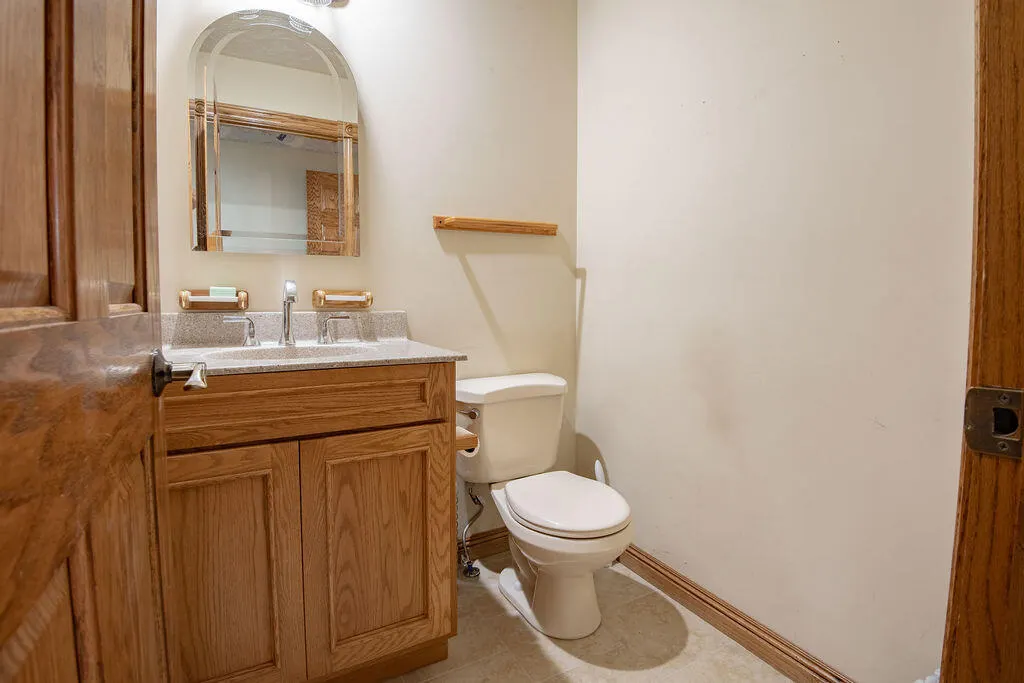
| Half Baths | 1 |
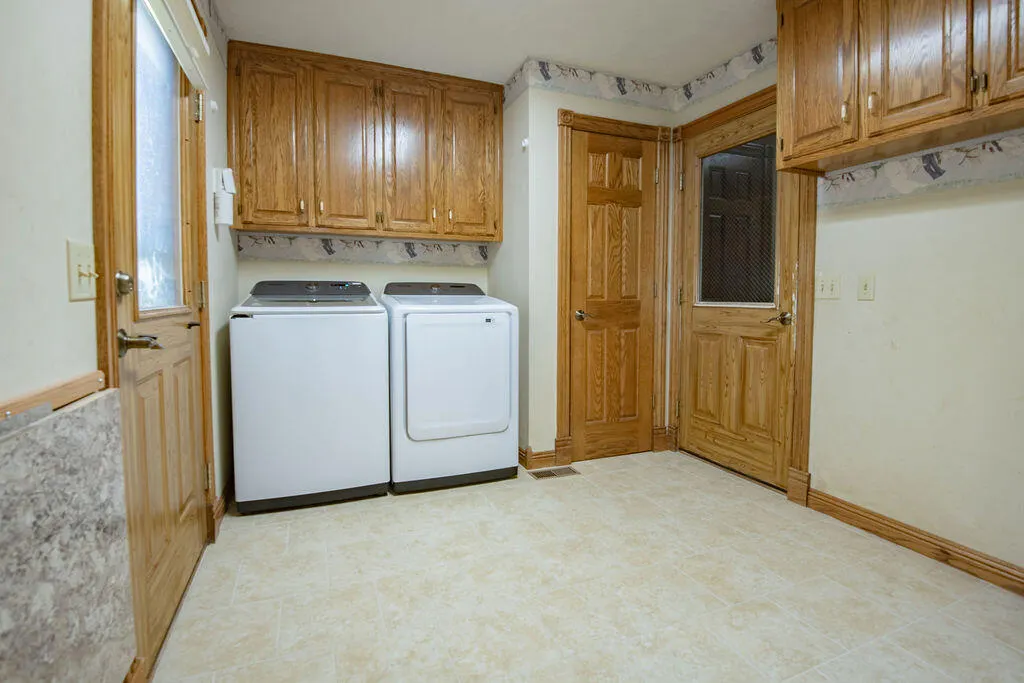
| Laundry Features | Main Floor |
| Total Bedrooms | 3 |
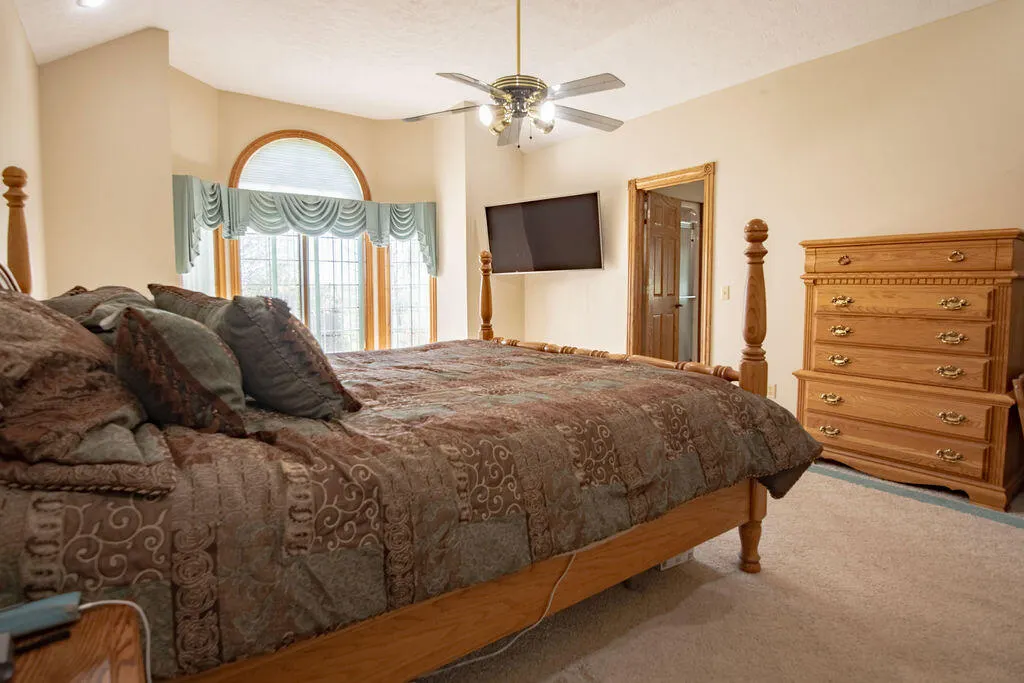
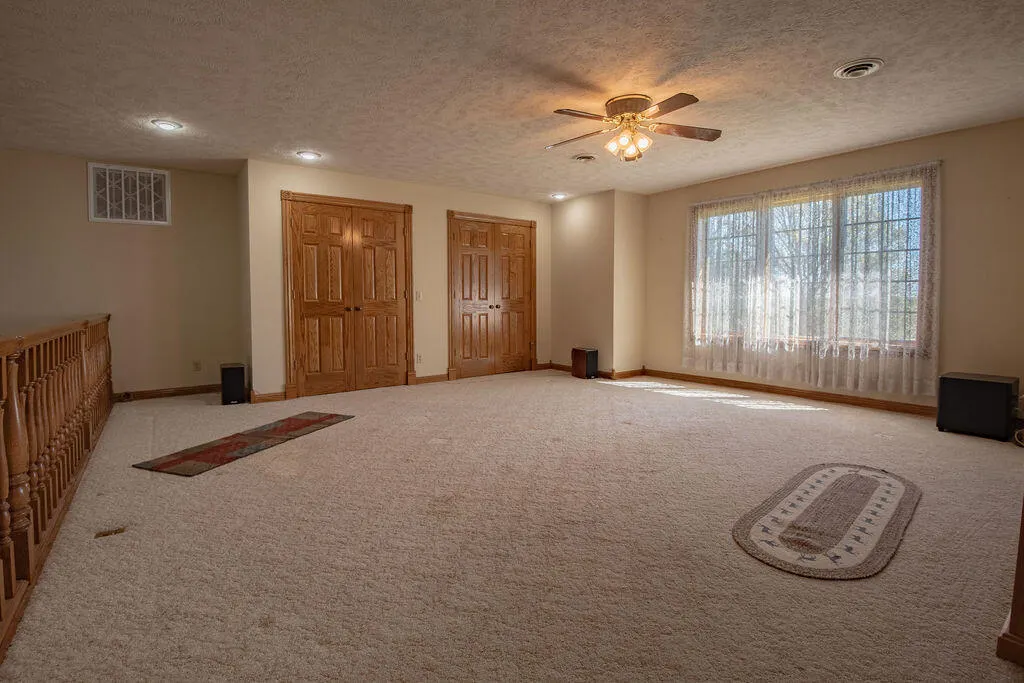
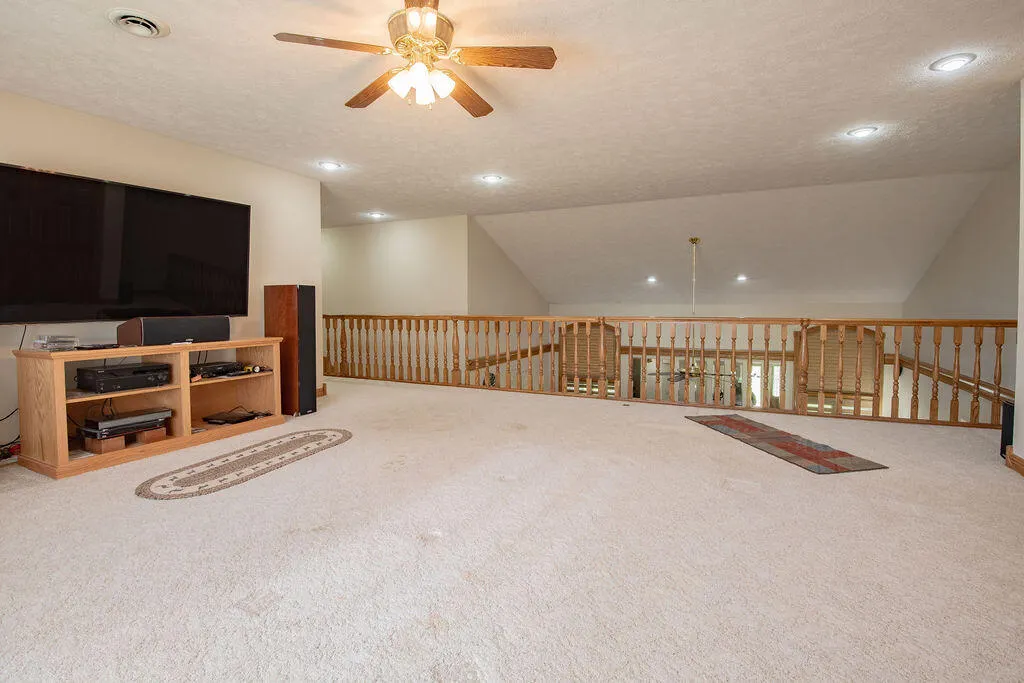
| Room Type | Loft,Pantry,Living Areas (2),Mud Room,Office,Workshop,Family Room,Master Bedroom |
| Total Baths | 3 |
Exterior Features
| Exterior Amenities | Rain Gutters |
|---|---|
| Fencing | Vinyl,Barbed Wire |
| Parking Features | Driveway,Paved,Garage Faces Side,Garage Door Opener |
| Lot Features | Acreage,Mature Trees,Wooded/Cleared Combo,Horses Allowed,Few Trees,Pasture,Paved Frontage |
| Water Source | Private |
| Building Area Total | 3208 |
| Lot Size Acres | 20.56 |
| Road Surface Type | Asphalt |
| Road Frontage Type | County Road |
| Entry | Walk Up |
Amenities
- Foreclosure
- Views
- Short Sale
- New Construction
- Adult 55+
- Lease To Own
- No HOA Fees
- Furnished
- Primary On Main
- Air Conditioning
- Seller Finance
- Green
- Fixer Upper
- Horse
- Golf
- Fireplace
- Deck
- Garage
- Basement
- Pool
Property vs Single Family Average in 65604
Price
Taxes
Year Built
Visits
In The Neighborhood
Just Listed
Rogersville
$ 2,200,000
- Type
- Single Family
- Size
- 5,129 SqFt
- Rooms
- 4 Beds + 3.5 Baths
 Alpha Realty MO, LLC
Just Listed
Springfield
$ 459,900
- Type
- Single Family
- Size
- 4,154 SqFt
- Rooms
- 5 Beds + 3.5 Baths
Keller Williams Local
Just Listed
Strafford
$ 515,000
- Type
- Single Family
- Size
- 2,860 SqFt
- Rooms
- 4 Beds + 3.5 Baths
EXP Realty LLC
Just Listed
Billings
$ 699,900
- Type
- Single Family
- Size
- 4,000 SqFt
- Rooms
- 5 Beds + 3.5 Baths
Murney Associates - Primrose
Just Listed
Strafford
$ 149,900
- Type
- Single Family
- Size
- 972 SqFt
- Rooms
- 3 Beds + 1 Baths
Keller Williams Local
Just Listed
Rogersville
$ 575,000
- Type
- Single Family
- Size
- 2,175 SqFt
- Rooms
- 3 Beds + 2.5 Baths
Murney Associates - Primrose
Just Listed
Springfield
$ 1,548,000
- Type
- Single Family
- Size
- 5,217 SqFt
- Rooms
- 4 Beds + 6 Baths
Murney Associates - Primrose
Just Listed
Springfield
$ 425,000
- Type
- Single Family
- Size
- 2,056 SqFt
- Rooms
- 4 Beds + 2.5 Baths
Murney Associates - Primrose
Just Listed
Springfield
$ 1,595,000
- Type
- Single Family
- Size
- 4,488 SqFt
- Rooms
- 4 Beds + 4 Baths
Murney Associates - Primrose
Just Listed
Springfield
$ 675,000
- Type
- Single Family
- Size
- 3,942 SqFt
- Rooms
- 3 Beds + 3 Baths
EXP Realty LLC
Just Listed
Bois D Arc
$ 250,000
- Type
- Single Family
- Size
- 997 SqFt
- Rooms
- 2 Beds + 1 Baths
Murney Associates - Primrose
Views
Strafford
$ 1,599,900
- Type
- Single Family
- Size
- 6,402 SqFt
- Rooms
- 5 Beds + 4.5 Baths
Alpha Realty MO, LLC
Views
Billings
$ 399,000
- Type
- Single Family
- Size
- 1,438 SqFt
- Rooms
- 3 Beds + 2 Baths
Realty ONE Group Grand
Primary On Main
Rogersville
$ 895,000
- Type
- Single Family
- Size
- 4,329 SqFt
- Rooms
- 4 Beds + 3 Baths
Diversity Comm. Investments
 These Properties are provided courtesy of Broker Reciprocity/IDX Lake Of The Ozarks Board of REALTORS® and Bagnell Dam Association of REALTORS® MLS, Inc. Multiple Listing Service. This information is copyrighted by The Lake Of The Ozarks Board of REALTORS® and The Bagnell Dam Association of REALTORS® MLS, Inc. Multiple Listing Service. Information is being provided for consumers' personal, non-commercial use and may not be used for any purpose other than to identify prospective properties
 Listings displaying the MARIS logo are courtesy of the participants of Mid America Regional Information Systems Internet Data Exchange. IDX information is provided exclusively for consumers' personal, non-commercial use and may not be used for any purpose other than to identify prospective properties consumers may be interested in purchasing.
Information is deemed reliable but is not guaranteed.
Listings displaying the MARIS logo are courtesy of the participants of Mid America Regional Information Systems Internet Data Exchange. IDX information is provided exclusively for consumers' personal, non-commercial use and may not be used for any purpose other than to identify prospective properties consumers may be interested in purchasing.
Information is deemed reliable but is not guaranteed.
 The information displayed on this page is confidential, proprietary, and copyrighted information of Heartland Multiple Listing Service, Inc. (
 The territorial jurisdiction of the Jefferson City Area Board of REALTORS®, Inc. includes Cole, Callaway, Moniteau, and Osage Counties. This representation is based in whole or part on data supplied by the Multiple Listing Service of the Jefferson City Area Board of REALTORS®, Inc. Neither the Board nor its MLS guarantees or is any way responsible for its accuracy. Data maintained by the Board or its MLS may not reflect all real estate activity in the market.

