






Address
3028 S Hedges Avenue, Independence, MO
Price
$ 195,000
Property Attributes
- MLS#2644120
- TypeSingle Family
- Listing Status Pending
- CountyJACKSON
- CityIndependence
- Area206 - Independence Area
- NeighborhoodRockwood Heights
- Zip64052
- Style
- Year Built1953
- Taxes$ 1525
- Price$ 195,000
- Bedrooms3
- Full Bathrooms1
- Half Bathrooms0
- Sqr Footage1032
- Lot Size0.222084 Acres
Data Source:
Heartland MLS (HMLS)
Property Description
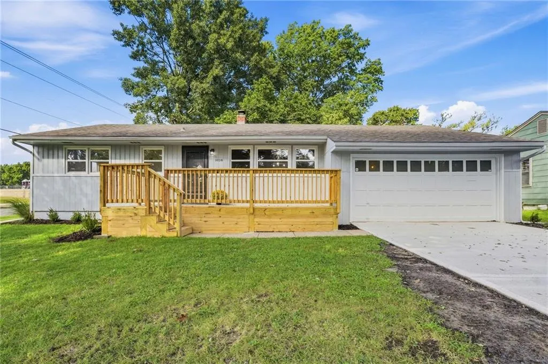
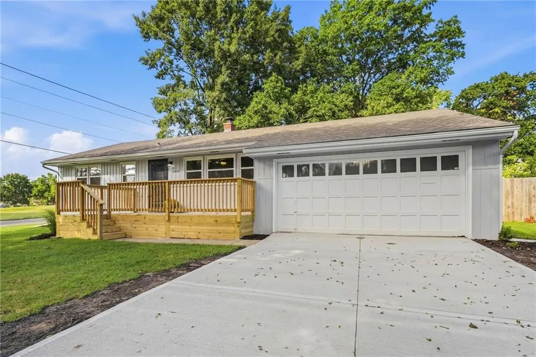
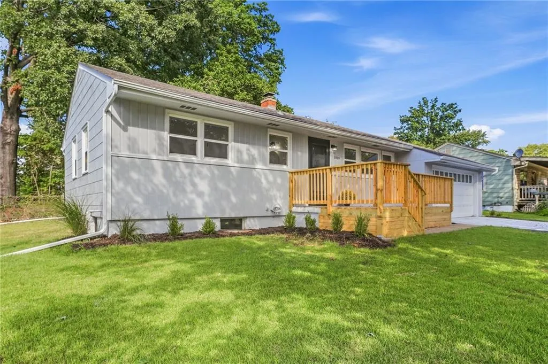
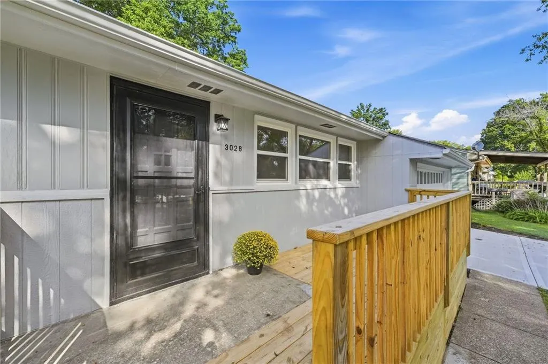
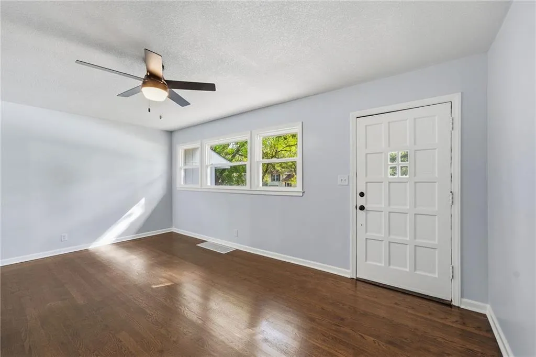
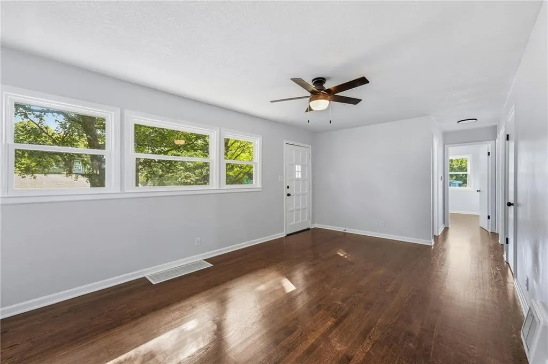
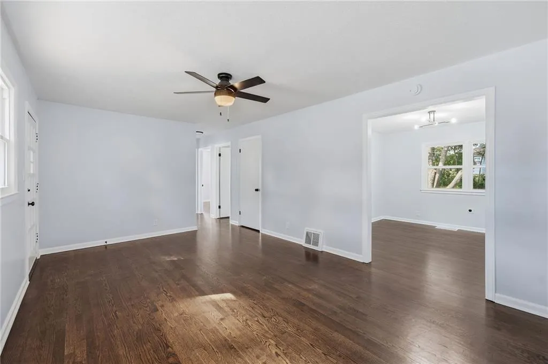
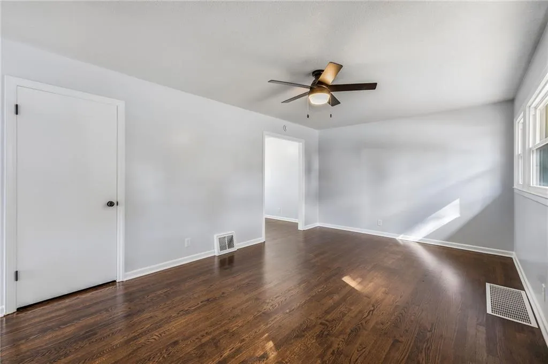
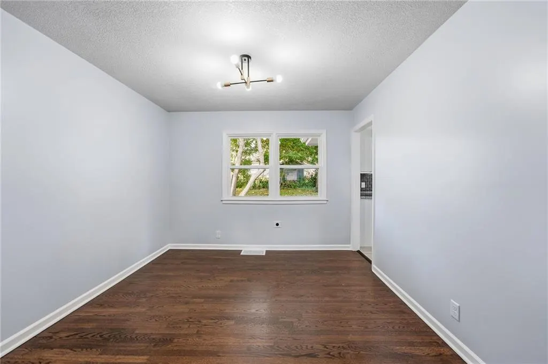
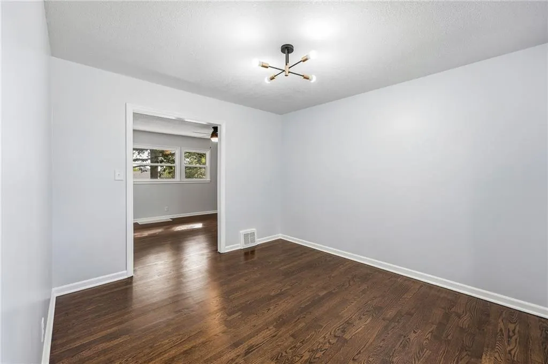
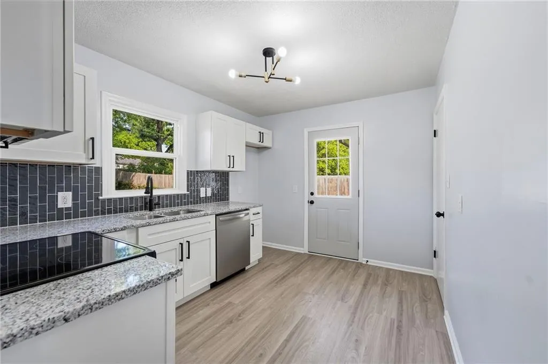
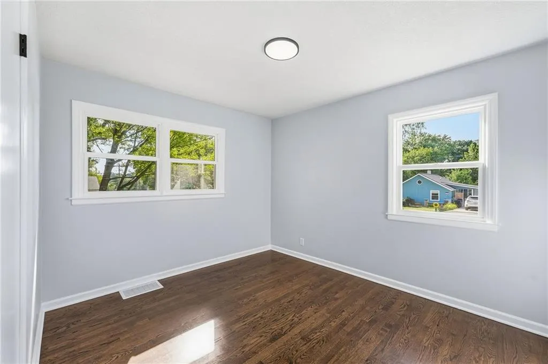
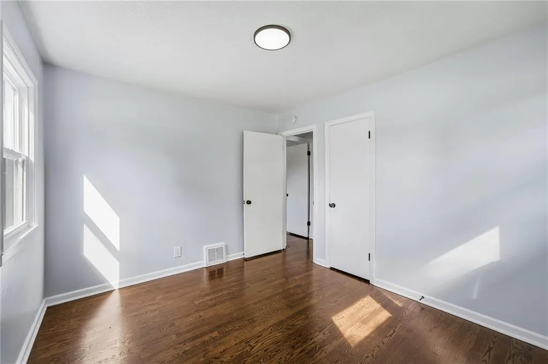
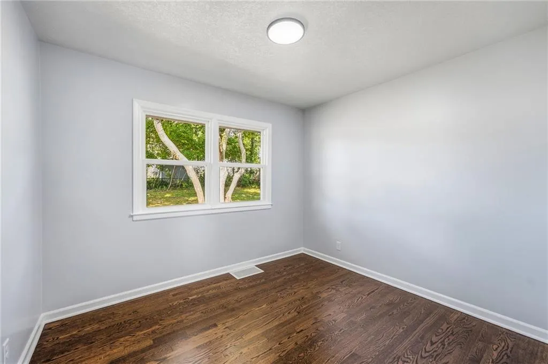
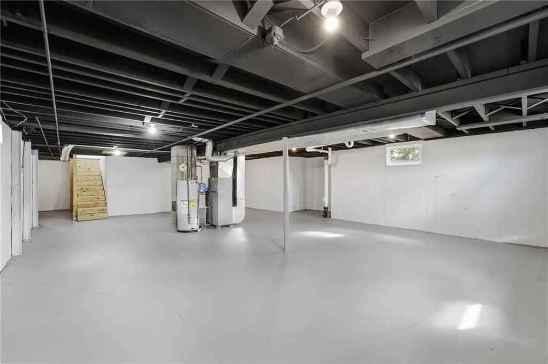
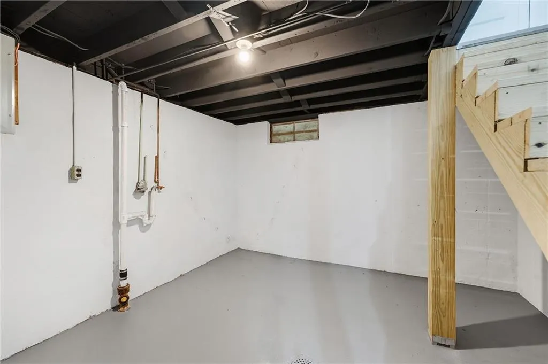
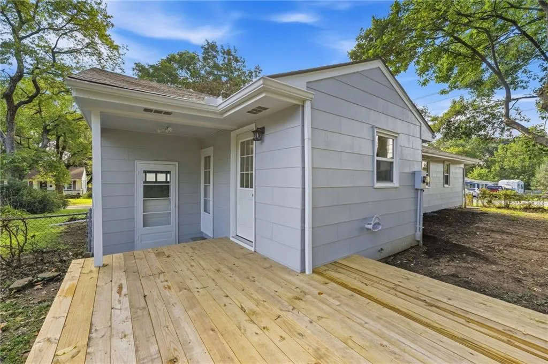
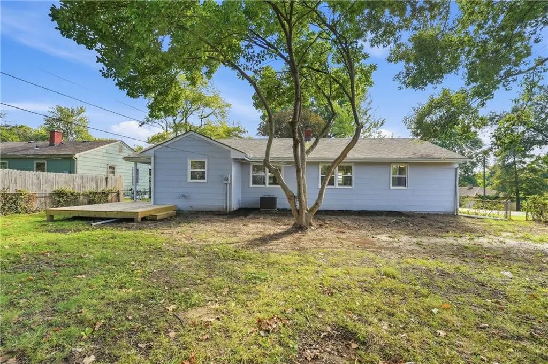
Amazing top to bottom rehab on this 3 bed 1bath home. Brand new roof, windows, concrete driveway, front and back decks. Brand new kitchen cabinets, granite counters, backsplash and stainless appliances. Bathroom features sleek tile shower and floor with new vanity, fixtures, etc. Beautifully refinished hardwood floors with all new plumbing and electrical fixtures throughout. Clean and dry basement offers plenty of storage space or room for future finished space. Large backyard offers privacy with an additional entry for additional parking or future garage/workshop. Owner/Agent.
| Price History | |
|---|---|
| 9/25/2026 | Listed $195,000 |
General Features
| Living Area | 1032 |
|---|---|
| Sewer | Public Sewer |
| Heating | Natural Gas |
| Cooling | Electric |
| Roof | Composition |
| Appliances | Dishwasher,Disposal,Microwave,Electric Range |
| Garage Spaces | 2 |
| Patio/Porch Features | Deck,Patio |
| Construction Materials | Concrete,Frame |
| Year Built | 1953 |
| Property Subtype | Single Family Residence |
| Ownership | Investor |
| Assoc Fee Paid Per | None |
| County | Jackson |
| Property Type | Residential |
| HOA | No |
| Subdivision Name | Rockwood Heights |
| Garage Y/N | Yes |
| Full Baths | 1 |
| Status | Pending |
| Directions | House is on the corner of 31st and Hedges. West of Sterling |
| City | Independence |
| High School District | Independence |
| MLS Area | 206 - Independence Area |
| Lot Size Units | Square Feet |
| Lot Size Square Feet | 9674 |
| Listing Terms | Cash,Conventional,FHA,VA Loan |
| Public Remarks | Amazing top to bottom rehab on this 3 bed 1bath home. Brand new roof,windows,concrete driveway,front and back decks. Brand new kitchen cabinets,granite counters,backsplash and stainless appliances. |
| Standard Status | Pending |
| In Flood Plain | No |
| HMS_MaintenanceProvidedYN | No |
Interior Features
| Basement | Concrete |
|---|---|
| Flooring | Luxury Vinyl,Tile,Wood |
| Basement (Y/N) | Yes |
| Air Conditioning Y/N | Yes |
| Fireplace Y/N | No |
| Above Grade Finished Area | 1032 |
| Laundry Features | In Basement |
| Total Bedrooms | 3 |
| Dining Area Features | Eat-In Kitchen,Formal |
| Floor Plan Features | Ranch |
Exterior Features
| Fencing | Metal |
|---|---|
| Parking Features | Attached |
| Lot Features | City Lot,Corner Lot |
| Water Source | Public |
| Lot Size Area | 9674 |
| Lot Dimensions | 76 x 130 |
| Other Room Features | Family Room |
Amenities
- Foreclosure
- Views
- Short Sale
- New Construction
- Adult 55+
- Lease To Own
- No HOA Fees
- Furnished
- Primary On Main
- Air Conditioning
- Seller Finance
- Green
- Fixer Upper
- Horse
- Golf
- Fireplace
- Deck
- Garage
- Basement
- Pool
Property vs Single Family Average in 64052
Price
Taxes
Year Built
Visits
 These Properties are provided courtesy of Broker Reciprocity/IDX Lake Of The Ozarks Board of REALTORS® and Bagnell Dam Association of REALTORS® MLS, Inc. Multiple Listing Service. This information is copyrighted by The Lake Of The Ozarks Board of REALTORS® and The Bagnell Dam Association of REALTORS® MLS, Inc. Multiple Listing Service. Information is being provided for consumers' personal, non-commercial use and may not be used for any purpose other than to identify prospective properties
 Listings displaying the MARIS logo are courtesy of the participants of Mid America Regional Information Systems Internet Data Exchange. IDX information is provided exclusively for consumers' personal, non-commercial use and may not be used for any purpose other than to identify prospective properties consumers may be interested in purchasing.
Information is deemed reliable but is not guaranteed.
Listings displaying the MARIS logo are courtesy of the participants of Mid America Regional Information Systems Internet Data Exchange. IDX information is provided exclusively for consumers' personal, non-commercial use and may not be used for any purpose other than to identify prospective properties consumers may be interested in purchasing.
Information is deemed reliable but is not guaranteed.
 The information displayed on this page is confidential, proprietary, and copyrighted information of Heartland Multiple Listing Service, Inc. (
 The data relating to real estate for sale on this web page comes in part from the Internet Data Exchange (IDX) of the Southern Missouri Regional MLS, LLC, Inc. Real estate listings held by Brokerage firms other than Missouri are marked with the IDX logo and detailed information about them includes the name of the listing Brokers. The information being provided is for consumers personal, noncommercial use and may not be used for any purpose other than to identify prospective properties consumers may
 The territorial jurisdiction of the Jefferson City Area Board of REALTORS®, Inc. includes Cole, Callaway, Moniteau, and Osage Counties. This representation is based in whole or part on data supplied by the Multiple Listing Service of the Jefferson City Area Board of REALTORS®, Inc. Neither the Board nor its MLS guarantees or is any way responsible for its accuracy. Data maintained by the Board or its MLS may not reflect all real estate activity in the market.

