

Address
1515 Sugarland Parkway, Pleasant Hill, MO
Price
$ 600,000
Property Attributes
- MLS#2640273
- TypeSingle Family
- Listing Status Active
- CountyCASS
- CityPleasant Hill
- Area208 - Cass County - Mo
- NeighborhoodSugarland Estates
- Zip64080
- StyleTraditional
- Year Built1993
- Taxes$ 7124
- Price$ 600,000
- Bedrooms5
- Full Bathrooms4
- Half Bathrooms1
- Sqr Footage4334
- Lot Size1 Acres
Data Source:
Heartland MLS (HMLS)
Property Description
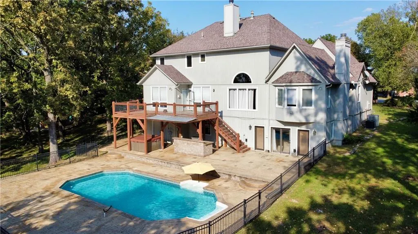
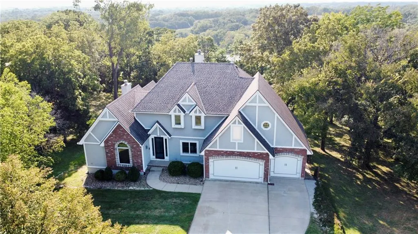
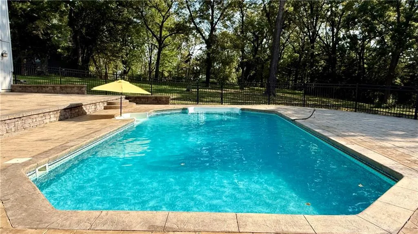
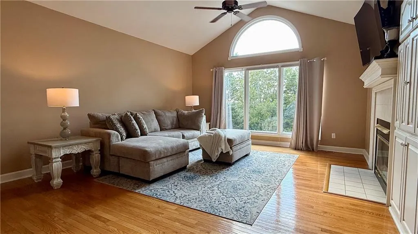
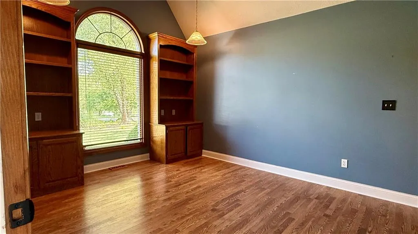
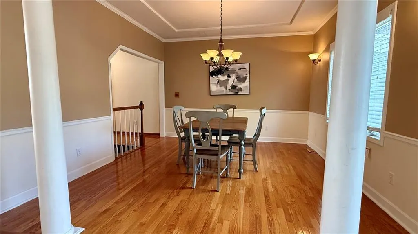
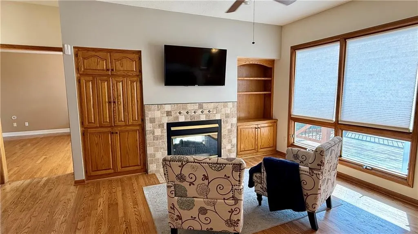
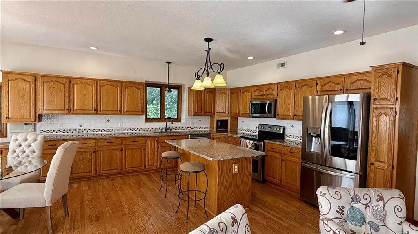
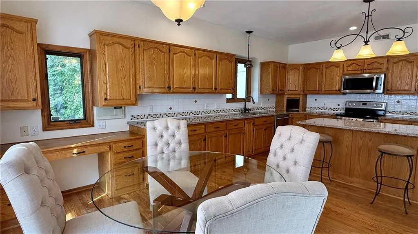
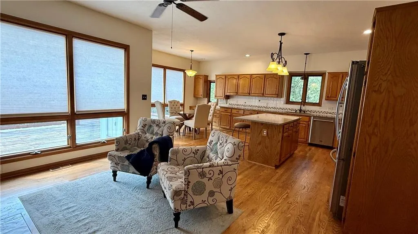
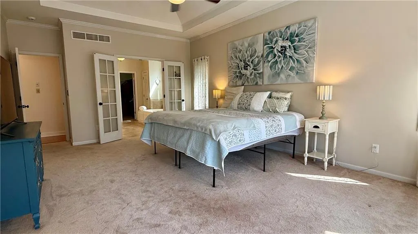
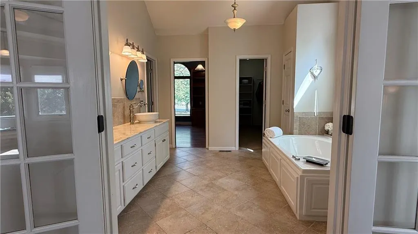
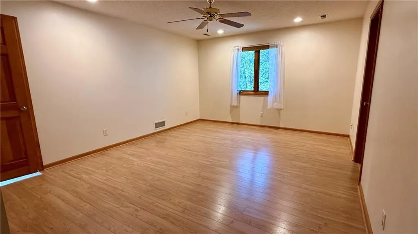
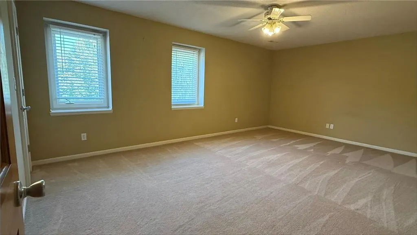
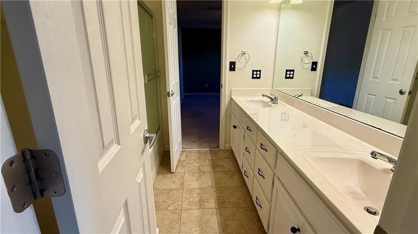
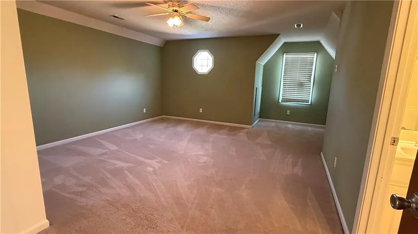
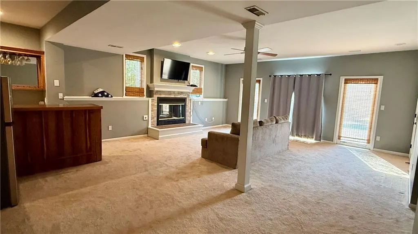
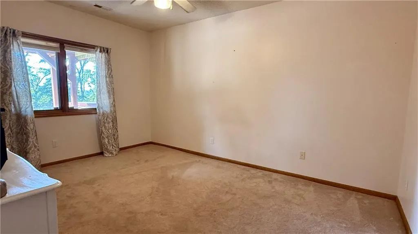
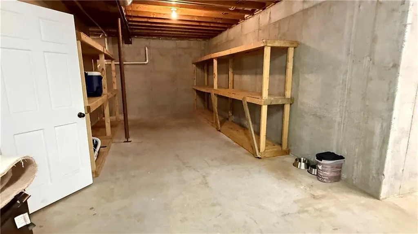
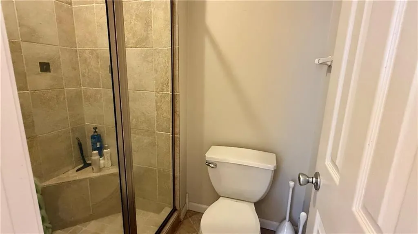
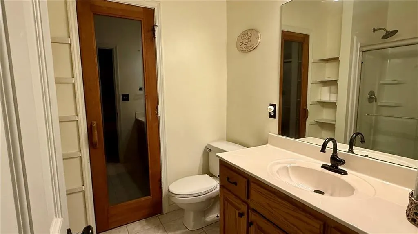
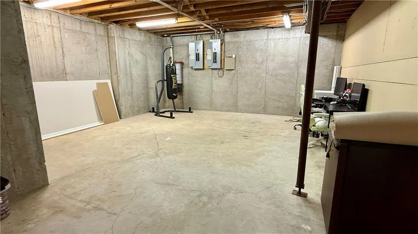
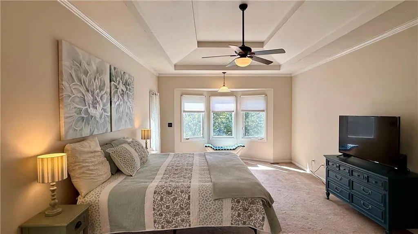
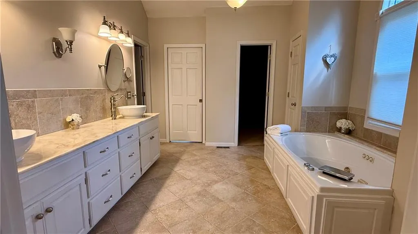
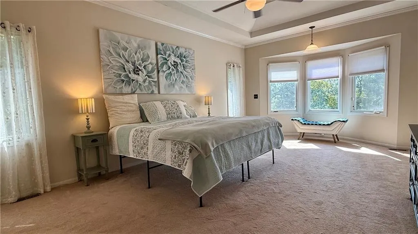
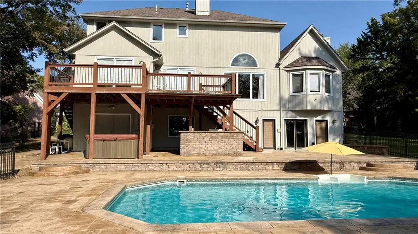
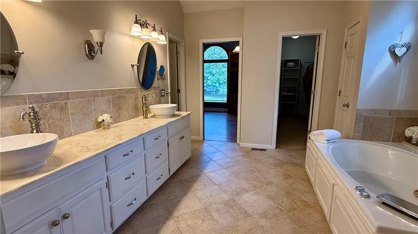
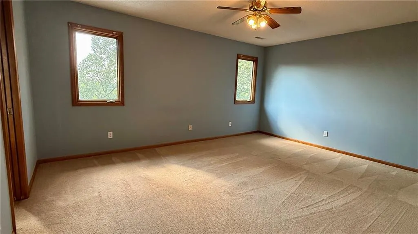
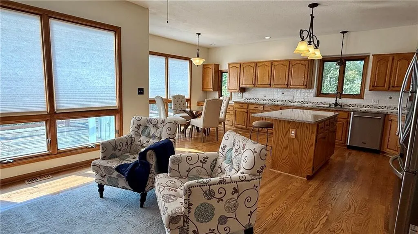
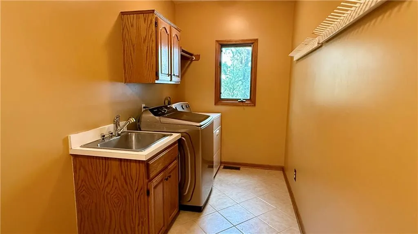
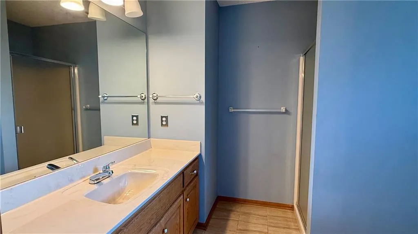
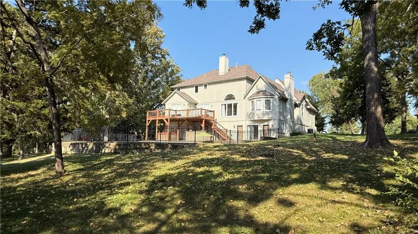
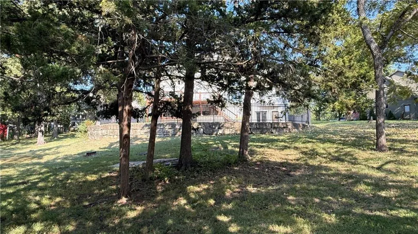
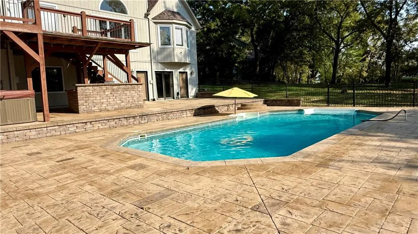
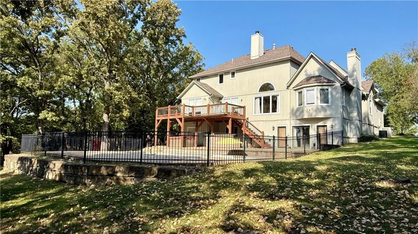
This one checks so many boxes. Space, privacy, and the kind of backyard that makes your home the one where everyone will want to be. Tucked onto a private 1-acre estate lot on a low-traffic cul-de-sac street, this expansive Sugarland Estates property gives you something that's getting harder to find—room to live, room to entertain, and room to build equity. Inside, you'll find more than 4,300 square feet of living space, 2 fireplaces, a stunning main-floor primary wing with walk-through to dedicated office space, formal dining, a huge kitchen with hearth room and a main-floor laundry room. Upstairs, 3 massive bedrooms with 2 full baths and a connecting loft offer multiple areas for recreation, hobbies or just spreading out. The walkout basement is an entertainer's oasis with a bar, a basement bedroom and bathroom with sauna, storage, and a utility garage. The in-ground pool with stamped apron is the centerpiece of the backyard, creating a private outdoor retreat without leaving home. Add the built-in grilling station, expansive acreage, and cul-de-sac setting, and you've got the ingredients for everything from summer pool parties to quiet evenings under the stars. The property is the perfect slate for a forever home, generational housing or just waiting for your personalized style to make it spectacular. Low HOAs, less than 10 year old roof and new upper hvac unit and dual water heaters. With a little bit of love and some vision this home could be an absolute showcase.
| Elementary School | Middle School | High School |
|---|---|---|
| Pleasant Hill Prim Elementary School | Pleasant Hill Middle School | Pleasant Hill High School |
| Price History | |
|---|---|
| 9/3/2026 | Listed $600,000 |
General Features
| Living Area | 4334 |
|---|---|
| Sewer | Public Sewer |
| Heating | Forced Air,Zoned |
| Cooling | Electric,Zoned |
| Possession | Funding |
| Roof | Composition |
| HOA Fee | 190 |
| Garage Spaces | 4 |
| Patio/Porch Features | Deck,Patio |
| Architectural Style | Traditional |
| Pool Features | In Ground |
| Construction Materials | Brick Trim,Stucco & Frame |
| Year Built | 1993 |
| Property Subtype | Single Family Residence |
| Ownership | Private |
| Assoc Fee Paid Per | Annually |
| County | Cass |
| Property Type | Residential |
| Association Amenities | Other,Play Area,Trail(s) |
| HOA | Yes |
| Subdivision Name | Sugarland Estates |
| Facing Direction | East |
| Garage Y/N | Yes |
| Full Baths | 4 |
| Status | Active |
| Directions | 7 Hwy to Sugarland Drive (by Price Chopper) to house on right towards the end of Sugarland Parkway. |
| High School | Pleasant Hill |
| City | Pleasant Hill |
| High School District | Pleasant Hill |
| MLS Area | 208 - Cass County,Mo |
| Lot Size Units | Acres |
| Lot Size Square Feet | 43560 |
| Listing Terms | Cash,Conventional,VA Loan |
| Elementary School | Pleasant Hill Prim |
| Middle/Junior High School | Pleasant Hill |
| Public Remarks | This one checks so many boxes. Space,privacy,and the kind of backyard that makes your home the one where everyone will want to be. Tucked onto a private 1-acre estate lot on a low-traffic cul-de-sac |
| Virtual Tour | https://my.matterport.com/show/?m=iWfDWBt8fpH&mls=1 |
| Standard Status | Active |
| In Flood Plain | No |
| Virtual Tour | https://my.matterport.com/show/?m=iWfDWBt8fpH |
| HMS_MaintenanceProvidedYN | No |
Interior Features
| Interior Amenities | Cedar Closet,Kitchen Island,Pantry,Sauna,Vaulted Ceiling(s),Walk-In Closet(s) |
|---|---|
| Basement | Basement BR,Finished,Walk-Out Access |
| Flooring | Wood |
| Total Fireplaces | 2 |
| Fireplace Features | Family Room,Hearth Room,Living Room,See Through |
| Basement (Y/N) | Yes |
| Air Conditioning Y/N | Yes |
| Window Features | Thermal Windows |
| Fireplace Y/N | Yes |
| Above Grade Finished Area | 3397 |
| Half Baths | 1 |
| Laundry Features | Main Level,Sink |
| Total Bedrooms | 5 |
| Below Grade Finished Area | 937 |
| Dining Area Features | Breakfast Area,Formal,Hearth Room |
| Floor Plan Features | 1.5 Stories |
Exterior Features
| Fencing | Metal |
|---|---|
| Parking Features | Attached,Garage Faces Front,Garage Faces Rear |
| Lot Features | Acreage,Sprinkler-In Ground,Many Trees |
| Water Source | Public |
| Lot Size Area | 1 |
| Lot Dimensions | 173 X 278 |
| Other Equipment | Back Flow Device |
| Road Responsibility | Public Maintenance |
| Other Room Features | Main Floor Primary Bedroom,Mud Room,Office,Sitting Room |
Amenities
- Foreclosure
- Views
- Short Sale
- New Construction
- Adult 55+
- Lease To Own
- No HOA Fees
- Furnished
- Primary On Main
- Air Conditioning
- Seller Finance
- Green
- Fixer Upper
- Horse
- Golf
- Fireplace
- Deck
- Garage
- Basement
- Pool
Property vs Single Family Average in 64080
Price
Taxes
Year Built
Visits
 These Properties are provided courtesy of Broker Reciprocity/IDX Lake Of The Ozarks Board of REALTORS® and Bagnell Dam Association of REALTORS® MLS, Inc. Multiple Listing Service. This information is copyrighted by The Lake Of The Ozarks Board of REALTORS® and The Bagnell Dam Association of REALTORS® MLS, Inc. Multiple Listing Service. Information is being provided for consumers' personal, non-commercial use and may not be used for any purpose other than to identify prospective properties
 Listings displaying the MARIS logo are courtesy of the participants of Mid America Regional Information Systems Internet Data Exchange. IDX information is provided exclusively for consumers' personal, non-commercial use and may not be used for any purpose other than to identify prospective properties consumers may be interested in purchasing.
Information is deemed reliable but is not guaranteed.
Listings displaying the MARIS logo are courtesy of the participants of Mid America Regional Information Systems Internet Data Exchange. IDX information is provided exclusively for consumers' personal, non-commercial use and may not be used for any purpose other than to identify prospective properties consumers may be interested in purchasing.
Information is deemed reliable but is not guaranteed.
 The information displayed on this page is confidential, proprietary, and copyrighted information of Heartland Multiple Listing Service, Inc. (
 The data relating to real estate for sale on this web page comes in part from the Internet Data Exchange (IDX) of the Southern Missouri Regional MLS, LLC, Inc. Real estate listings held by Brokerage firms other than Missouri are marked with the IDX logo and detailed information about them includes the name of the listing Brokers. The information being provided is for consumers personal, noncommercial use and may not be used for any purpose other than to identify prospective properties consumers may
 The territorial jurisdiction of the Jefferson City Area Board of REALTORS®, Inc. includes Cole, Callaway, Moniteau, and Osage Counties. This representation is based in whole or part on data supplied by the Multiple Listing Service of the Jefferson City Area Board of REALTORS®, Inc. Neither the Board nor its MLS guarantees or is any way responsible for its accuracy. Data maintained by the Board or its MLS may not reflect all real estate activity in the market.

