
Open House Sat, Sep 26th 01:00 PM - 03:00 PM - Price Reduction
Address
16805 Bluejacket Street, Overland Park, KS
Price
$ 865,000
Property Attributes
- MLS#2638001
- TypeSingle Family
- Listing Status Active
- CountyJOHNSON - KS
- CityOverland Park
- Area345 - N=135th - S=Co Ln - E=State Ln - W=Pflumm
- NeighborhoodCoffee Creek Crossing
- Zip66221
- StyleTraditional
- Year Built2011
- Taxes$ 10218
- Price$ 865,000
- Bedrooms6
- Full Bathrooms5
- Half Bathrooms1
- Sqr Footage5125
- Lot Size0.359986 Acres
Data Source:
Heartland MLS (HMLS)
Property Description
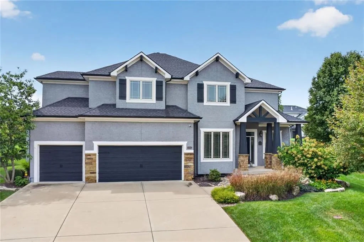
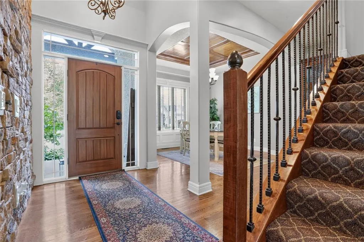
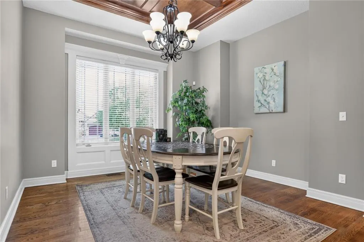
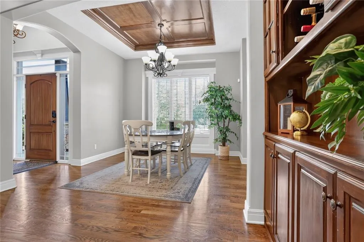
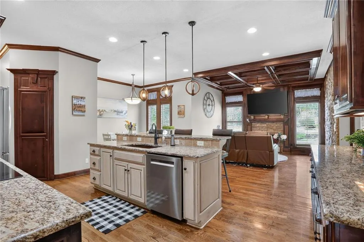
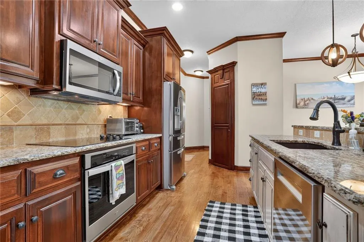
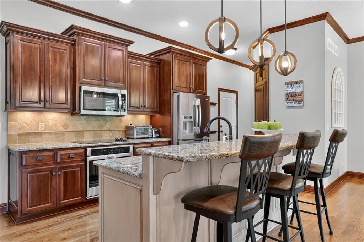
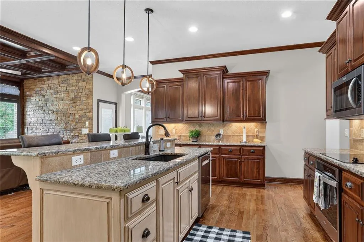
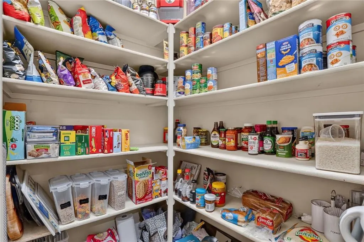
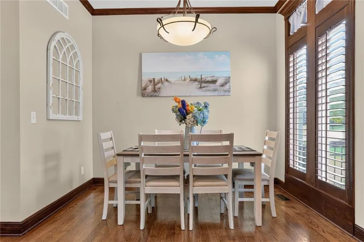
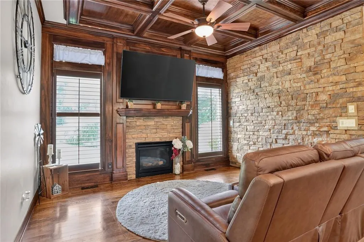
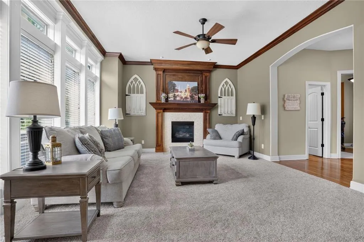
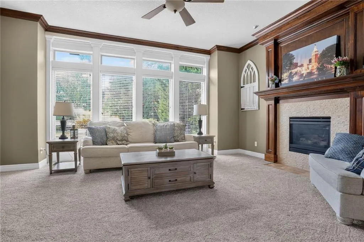
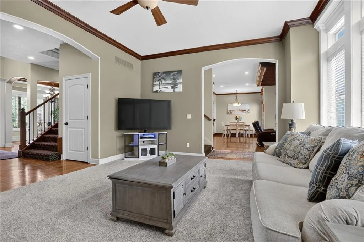
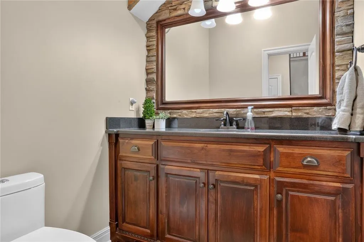
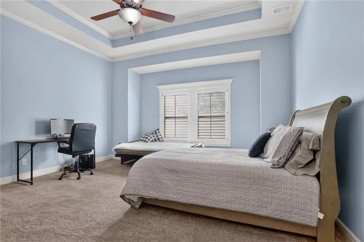
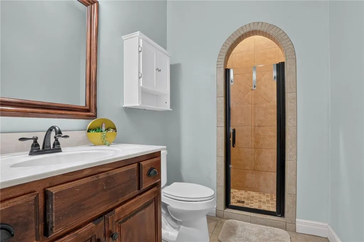
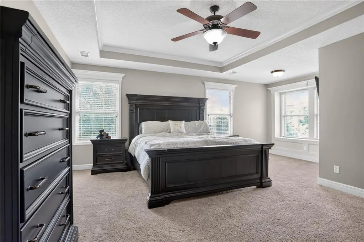
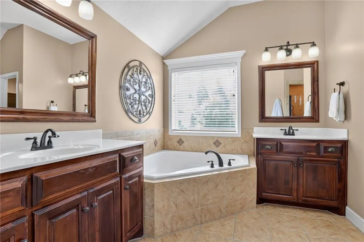
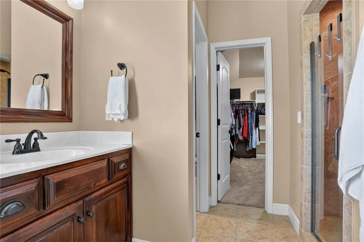
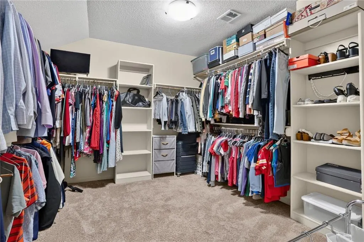
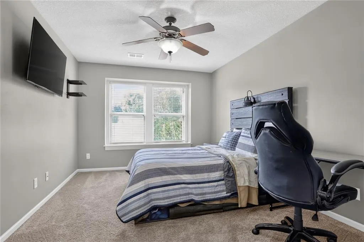
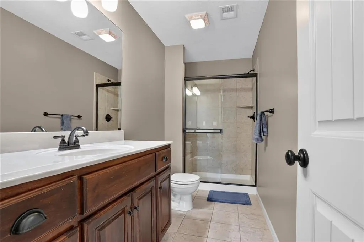
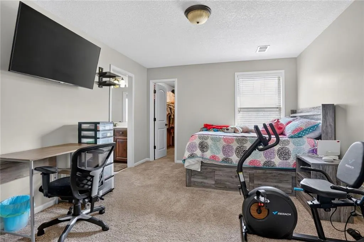
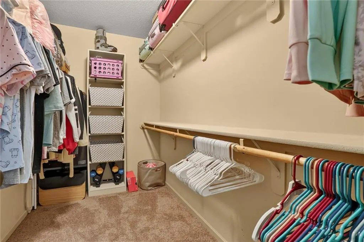
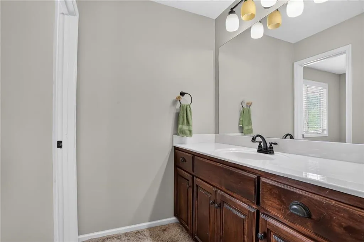
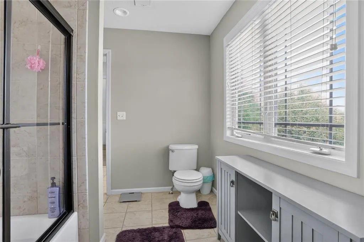
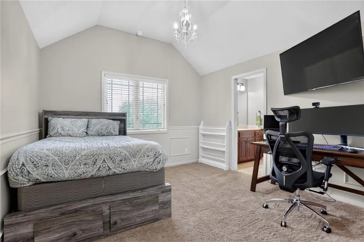
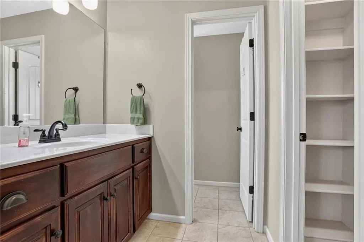
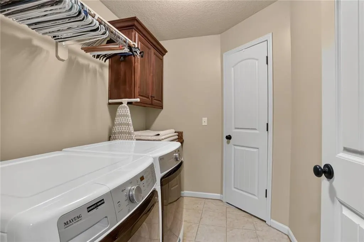
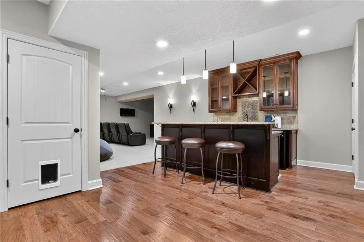
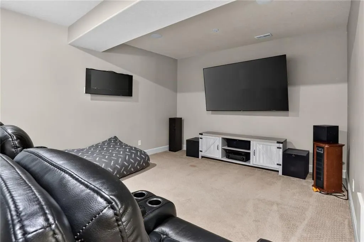
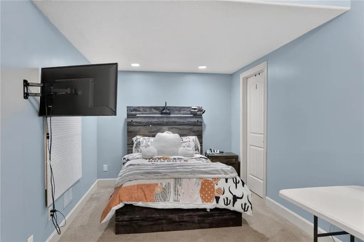
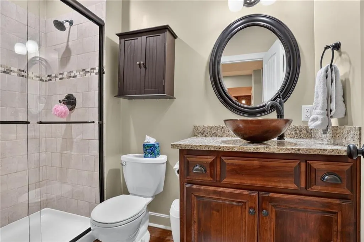
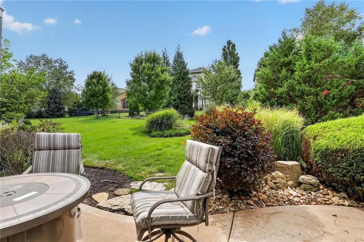
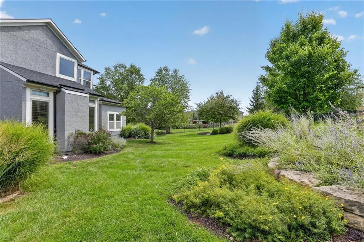
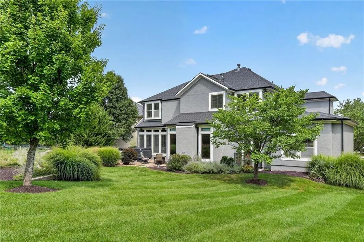
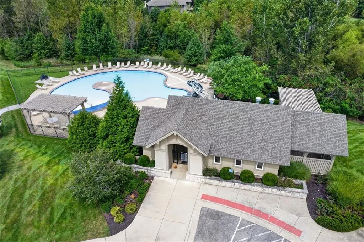
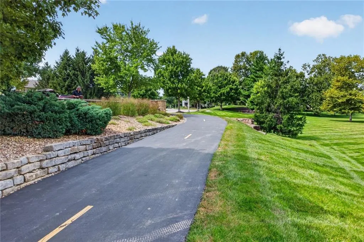
Two fireplaces provide inviting spaces to gather or unwind in this spacious Overland Park residence. This single family home features soaring ceilings with warmth and architectural character into the formal dining and hearth rooms. Brand new carpet runs throughout the two-story layout, enhancing the fresh, clean, light, and bright interior atmosphere. Designed for flexibility, the exceptional floor plan features two private primary suites—one on the main level and another upstairs with the secondary bedrooms. Perfect for multigenerational living. The kitchen flows into the hearth room and features a large island with seating, stained cabinets, a pantry, and newer stainless appliances including the dishwasher, dryer, microwave, refrigerator, electric rng/oven, cooktop, and washer. The upstairs bedrooms each include a walk-in closet, while the expansive primary suite offers an oversized closet with direct access to the bedroom-level laundry room. Practical features include ceiling fans, storm doors, and a second laundry area, along with a finished lower level that adds a sixth bedroom, a full bath, a recreation room, and a wet bar. Outside, the landscaped backyard and curved patio create a peaceful setting for relaxing or entertaining, complemented by a hot tub and hot tub/spa. The property has a newer roof, exterior paint, and hot water heater, and is situated on a 0.36-acre lot. Located in Coffee Creek Crossing within the Blue Valley School District, the home offers access to neighborhood amenities including a pool, playground, volleyball court, and walking trails, with proximity to BluHawk shopping, dining, and entertainment.
| Elementary School | Middle School | High School |
|---|---|---|
| Wolf Springs Elementary School | Aubry Bend Middle School | Blue Valley Southwest High School |
| Price History | |
|---|---|
| 8/26/2026 | Listed $930,000 |
| 9/7/2026 | 4$895,000 |
| 9/10/2026 | 4$865,000 |
General Features
| Living Area | 5125 |
|---|---|
| Sewer | Public Sewer |
| Heating | Forced Air |
| Cooling | Electric |
| Possession | Negotiable |
| Roof | Composition |
| Appliances | Dishwasher,Disposal,Dryer,Microwave,Refrigerator,Electric Range,Stainless Steel Appliance(s),Washer |
| HOA Fee | 1383 |
| Garage Spaces | 3 |
| Patio/Porch Features | Patio,Porch |
| Architectural Style | Traditional |
| Security Features | Smoke Detector(s) |
| Construction Materials | Stone Trim,Stucco |
| Year Built | 2011 |
| Property Subtype | Single Family Residence |
| Ownership | Private |
| Assoc Fee Paid Per | Annually |
| County | Johnson,KS |
| Property Type | Residential |
| Association Amenities | Pool,Trail(s) |
| HOA | Yes |
| Subdivision Name | Coffee Creek Crossing |
| Garage Y/N | Yes |
| Full Baths | 5 |
| Status | Active |
| Directions | Switzer to 169th Street. West to home. 169th Street will curve and turn into Bluejacket St. Follow past Goddard St. Home is in culdesac. |
| High School | Blue Valley Southwest |
| City | Overland Park |
| Association Name | Coffee Creek |
| High School District | Blue Valley |
| MLS Area | 345 - N=135th;S=Co Ln;E=State Ln;W=Pflumm |
| Lot Size Units | Acres |
| Lot Size Square Feet | 15681.6 |
| Listing Terms | Cash,Conventional,VA Loan |
| Elementary School | Wolf Springs |
| Middle/Junior High School | Aubry Bend |
| Public Remarks | Two fireplaces provide inviting spaces to gather or unwind in this spacious Overland Park residence. This single family home features soaring ceilings with warmth and architectural character into the |
| Virtual Tour | https://www.tourbuzz.net/public/vtour/display/2399507#!/ |
| Standard Status | Active |
| In Flood Plain | No |
| Virtual Tour | https://www.tourbuzz.net/public/vtour/display/2399507#!/ |
Interior Features
| Interior Amenities | Ceiling Fan(s),Hot Tub,Kitchen Island,Pantry,Stained Cabinets,Walk-In Closet(s),Wet Bar |
|---|---|
| Basement | Basement BR,Concrete,Daylight,Finished,Sump Pump |
| Flooring | Carpet,Tile,Wood |
| Total Fireplaces | 2 |
| Fireplace Features | Hearth Room,Living Room |
| Basement (Y/N) | Yes |
| Air Conditioning Y/N | Yes |
| Window Features | Thermal Windows |
| Fireplace Y/N | Yes |
| Above Grade Finished Area | 3625 |
| Half Baths | 1 |
| Laundry Features | Bedroom Level,Upper Level |
| Total Bedrooms | 6 |
| Below Grade Finished Area | 1500 |
| Dining Area Features | Breakfast Area,Formal |
| Floor Plan Features | 1.5 Stories,2 Stories |
Exterior Features
| Exterior Amenities | Hot Tub |
|---|---|
| Fencing | Metal |
| Parking Features | Attached,Garage Door Opener |
| Lot Features | City Lot,Cul-De-Sac |
| Water Source | Public |
| Lot Size Area | 0.36 |
| Road Surface Type | Paved |
| Other Equipment | Fireplace Screen |
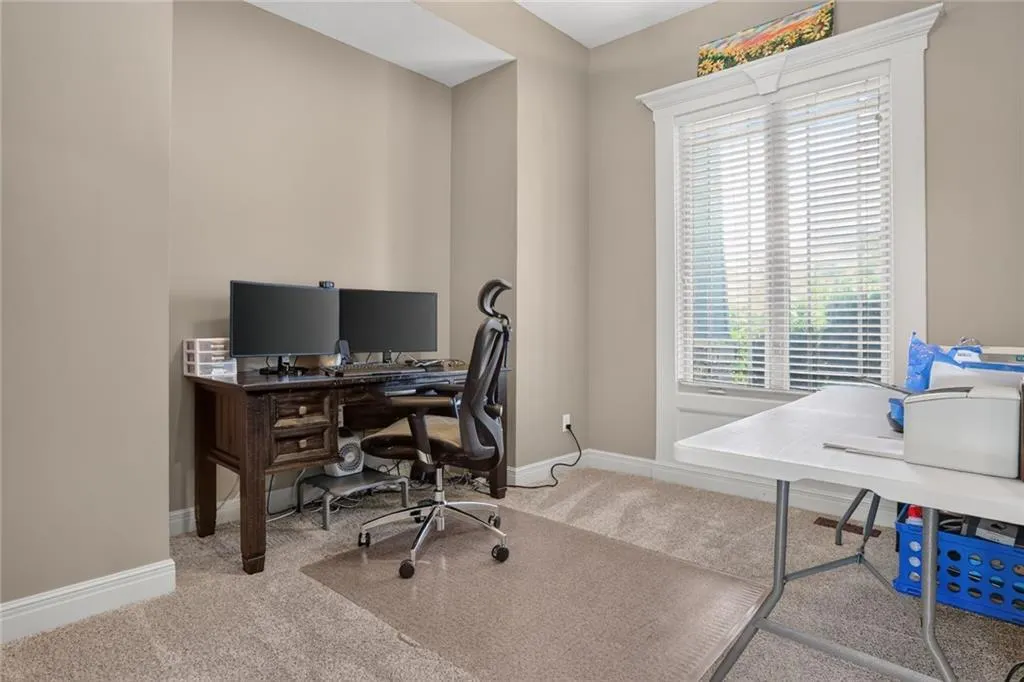
| Other Room Features | Formal Living Room,Great Room,Mud Room,Office,Recreation Room |
Amenities
- Foreclosure
- Views
- Short Sale
- New Construction
- Adult 55+
- Lease To Own
- No HOA Fees
- Furnished
- Primary On Main
- Air Conditioning
- Seller Finance
- Green
- Fixer Upper
- Horse
- Golf
- Fireplace
- Deck
- Garage
- Basement
- Pool
Property vs Single Family Average in 66221
Price
Taxes
Year Built
Visits
 These Properties are provided courtesy of Broker Reciprocity/IDX Lake Of The Ozarks Board of REALTORS® and Bagnell Dam Association of REALTORS® MLS, Inc. Multiple Listing Service. This information is copyrighted by The Lake Of The Ozarks Board of REALTORS® and The Bagnell Dam Association of REALTORS® MLS, Inc. Multiple Listing Service. Information is being provided for consumers' personal, non-commercial use and may not be used for any purpose other than to identify prospective properties
 Listings displaying the MARIS logo are courtesy of the participants of Mid America Regional Information Systems Internet Data Exchange. IDX information is provided exclusively for consumers' personal, non-commercial use and may not be used for any purpose other than to identify prospective properties consumers may be interested in purchasing.
Information is deemed reliable but is not guaranteed.
Listings displaying the MARIS logo are courtesy of the participants of Mid America Regional Information Systems Internet Data Exchange. IDX information is provided exclusively for consumers' personal, non-commercial use and may not be used for any purpose other than to identify prospective properties consumers may be interested in purchasing.
Information is deemed reliable but is not guaranteed.
 The information displayed on this page is confidential, proprietary, and copyrighted information of Heartland Multiple Listing Service, Inc. (
 The data relating to real estate for sale on this web page comes in part from the Internet Data Exchange (IDX) of the Southern Missouri Regional MLS, LLC, Inc. Real estate listings held by Brokerage firms other than Missouri are marked with the IDX logo and detailed information about them includes the name of the listing Brokers. The information being provided is for consumers personal, noncommercial use and may not be used for any purpose other than to identify prospective properties consumers may
 The territorial jurisdiction of the Jefferson City Area Board of REALTORS®, Inc. includes Cole, Callaway, Moniteau, and Osage Counties. This representation is based in whole or part on data supplied by the Multiple Listing Service of the Jefferson City Area Board of REALTORS®, Inc. Neither the Board nor its MLS guarantees or is any way responsible for its accuracy. Data maintained by the Board or its MLS may not reflect all real estate activity in the market.

