
Open House Sat, Sep 26th 11:00 AM - 01:00 PM














Address
6920 Walmer Street, Overland Park, KS
Price
$ 625,000
Property Attributes
- MLS#2636074
- TypeSingle Family
- Listing Status Active
- CountyJOHNSON - KS
- CityOverland Park
- Area310 - N=Wy Co Ln - S=75th - E=State Ln - W=Switzer
- NeighborhoodSouthmoor
- Zip66204
- StyleTraditional
- Year Built1947
- Taxes$ 5860
- Price$ 625,000
- Bedrooms4
- Full Bathrooms2
- Half Bathrooms1
- Sqr Footage2448
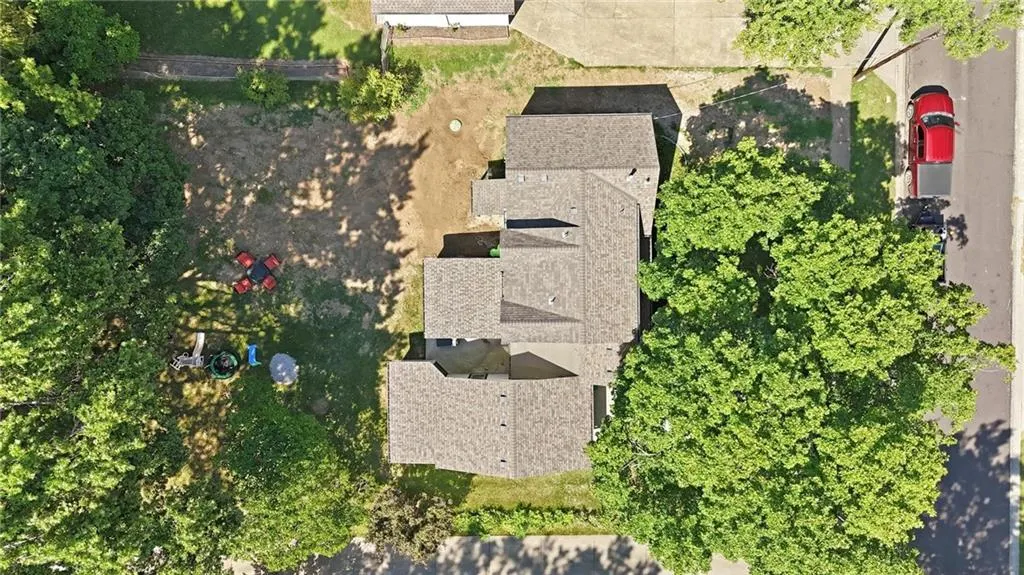
- Lot Size0.273462 Acres
Data Source:
Heartland MLS (HMLS)
Property Description
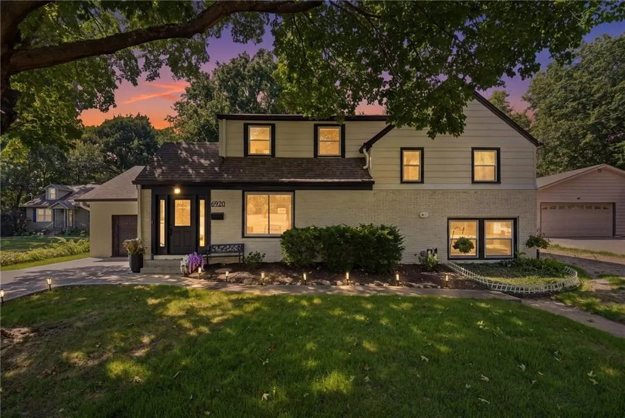
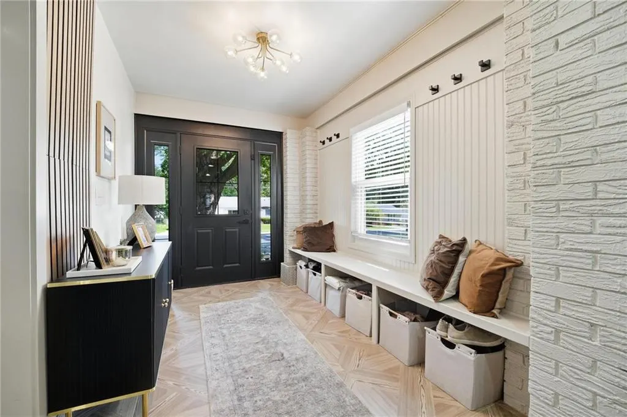
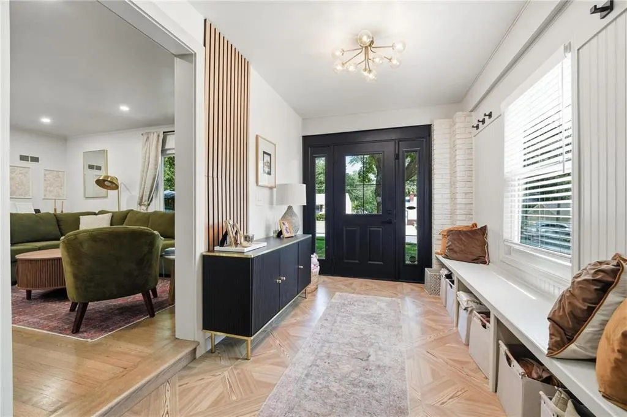
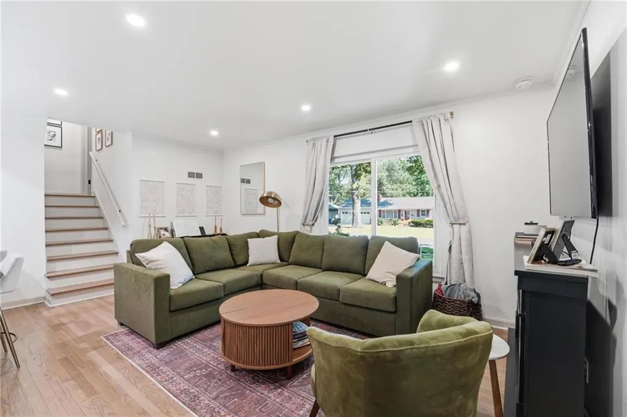
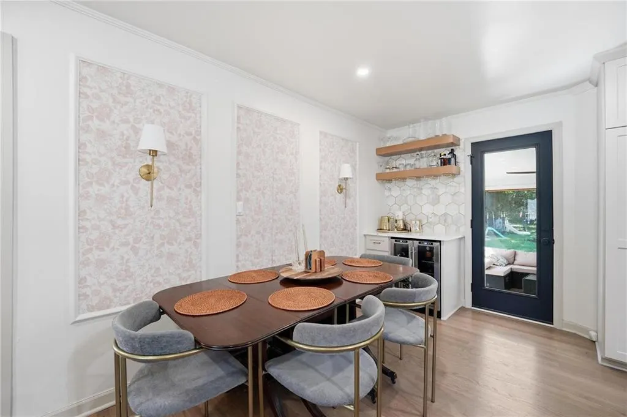
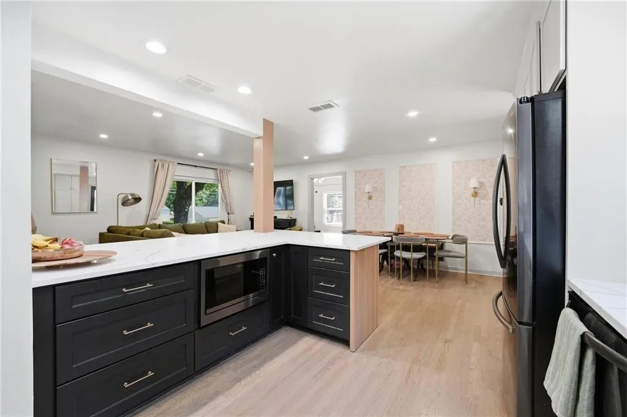
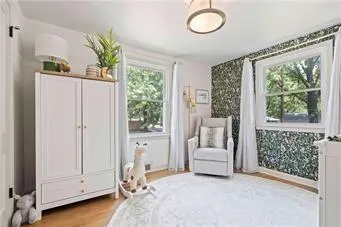
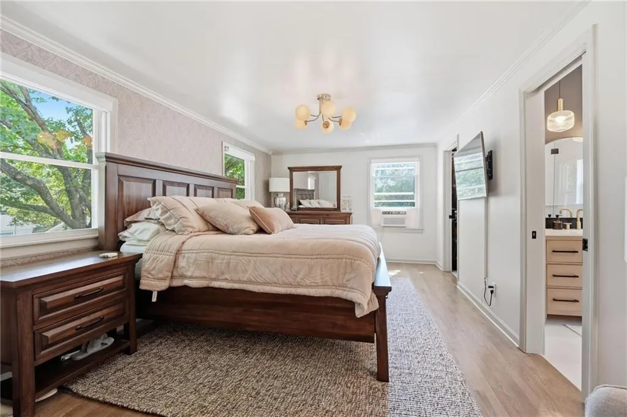
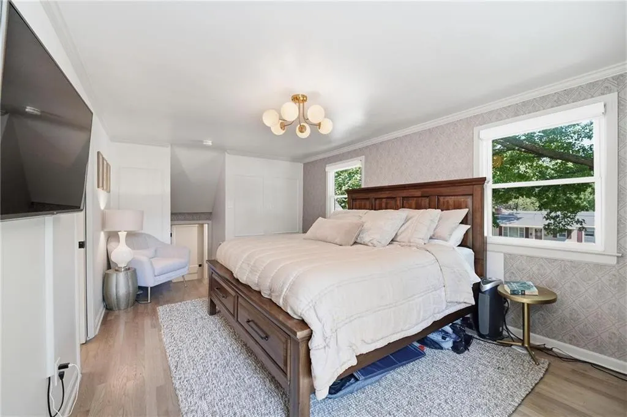
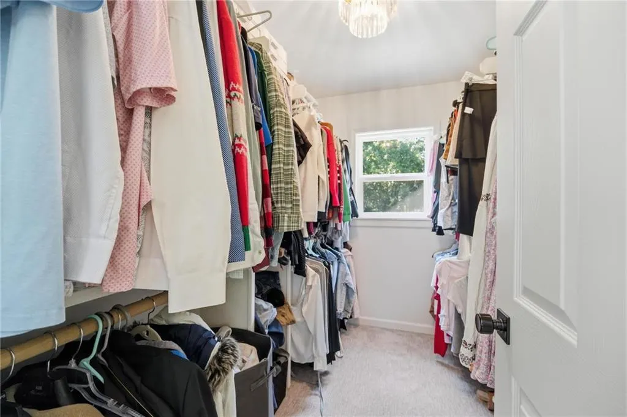
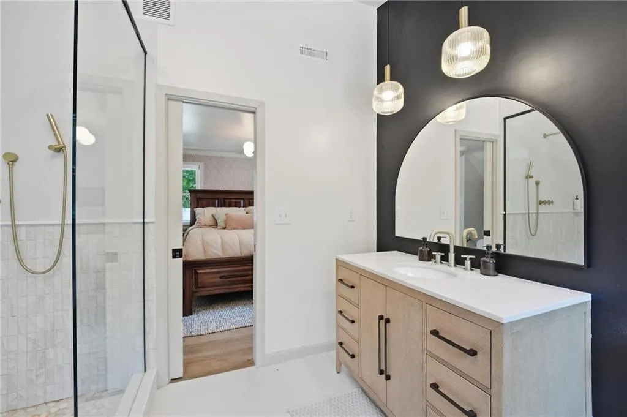
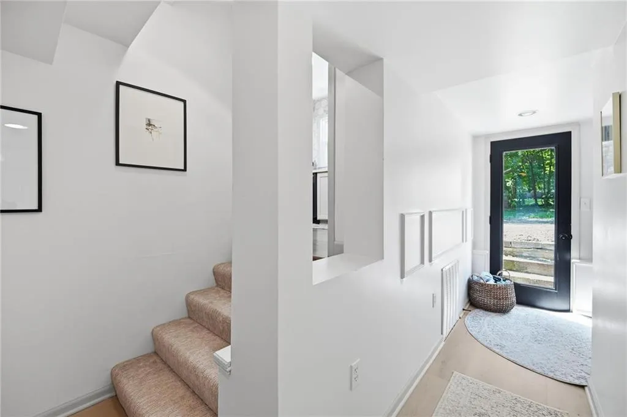
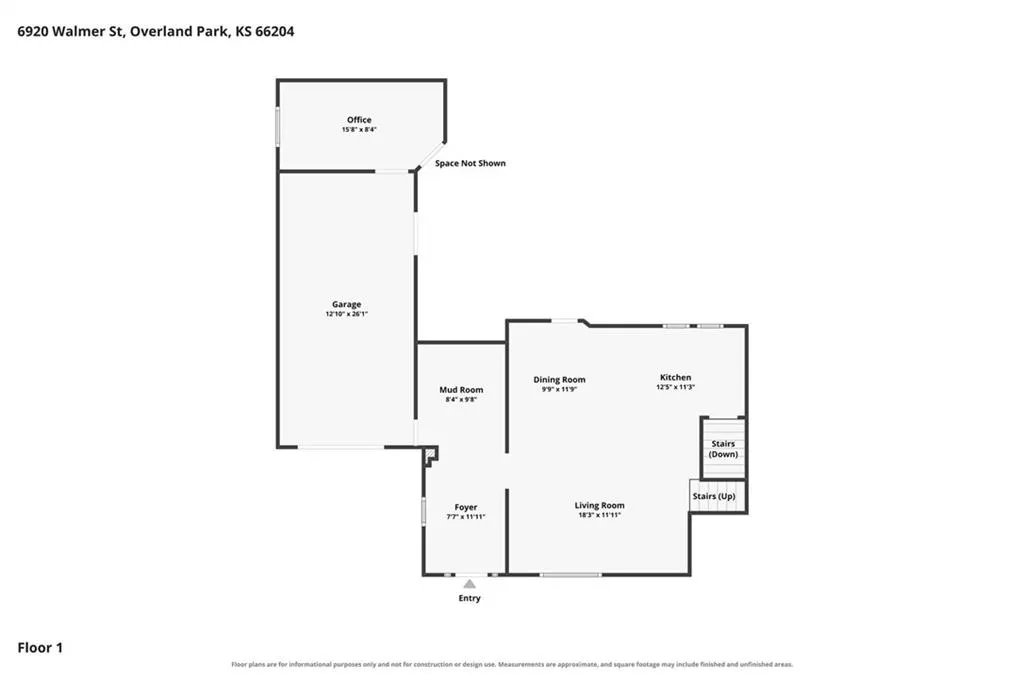
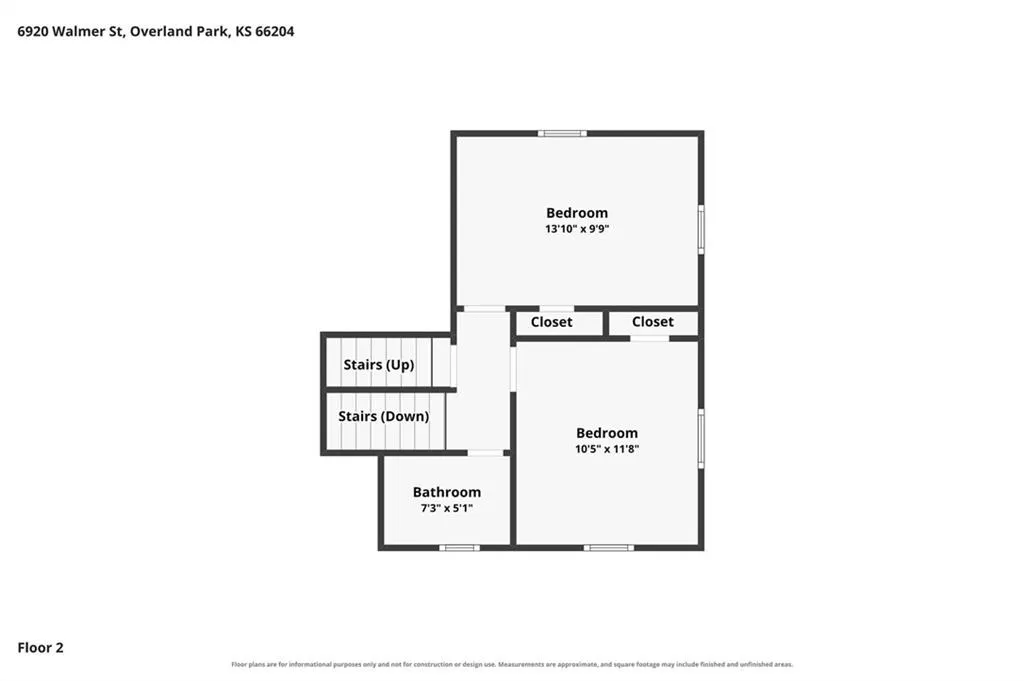
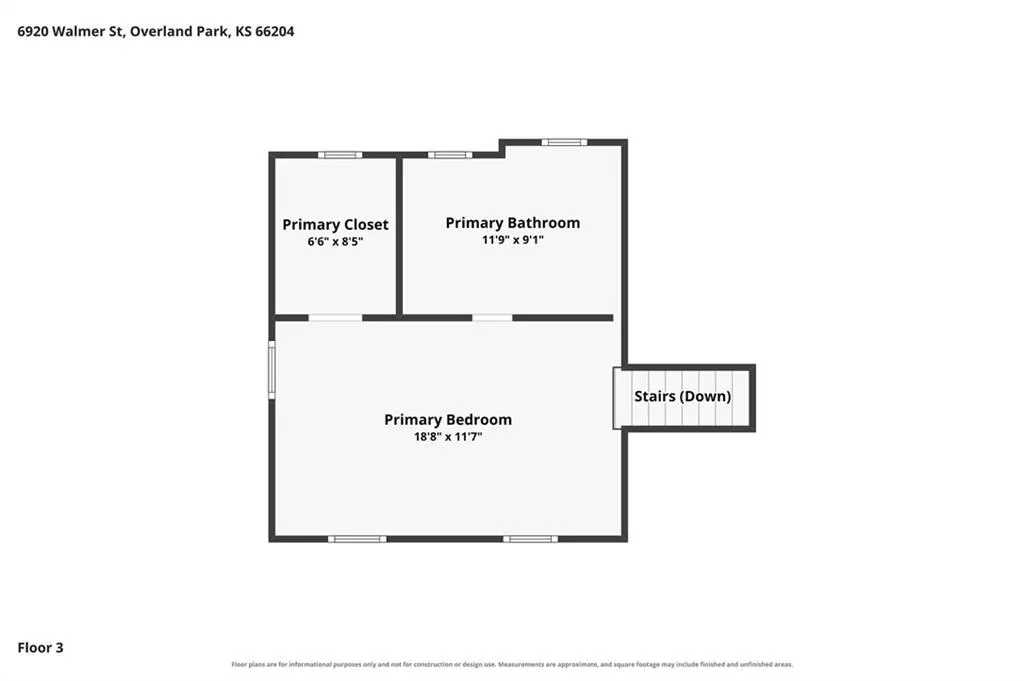
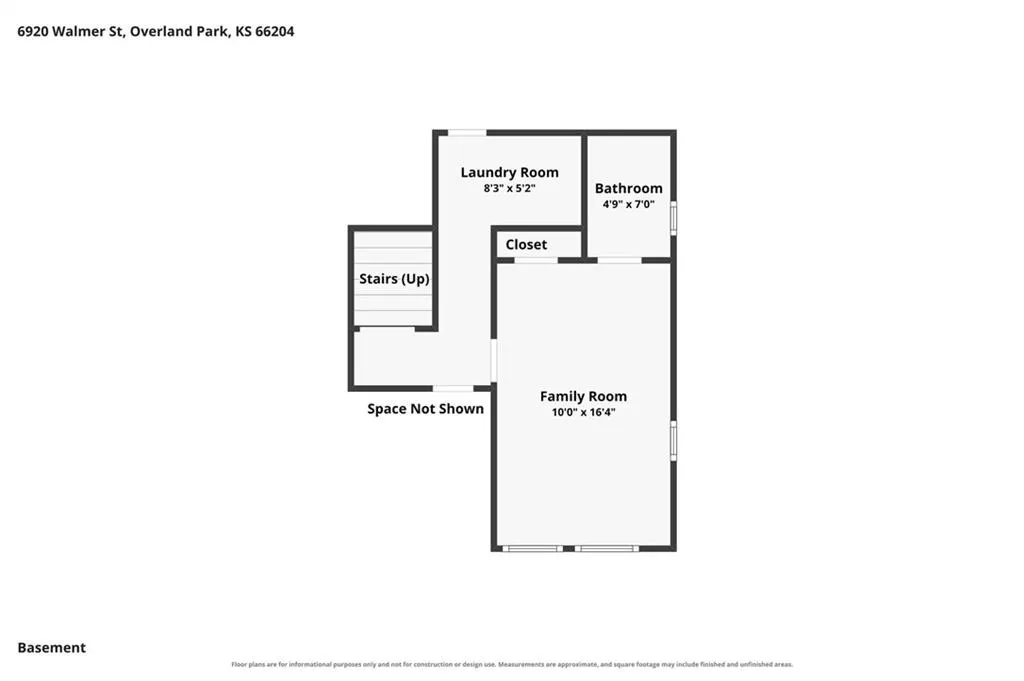
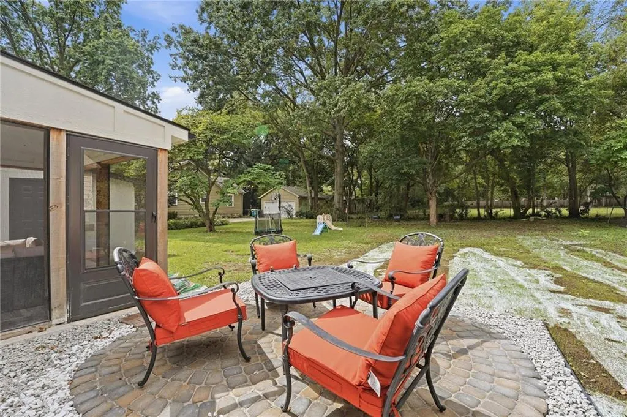
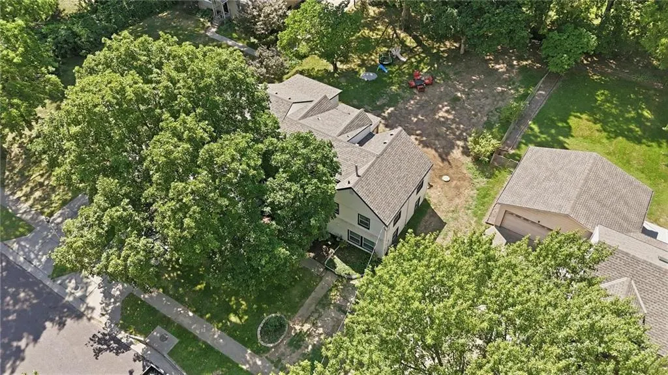
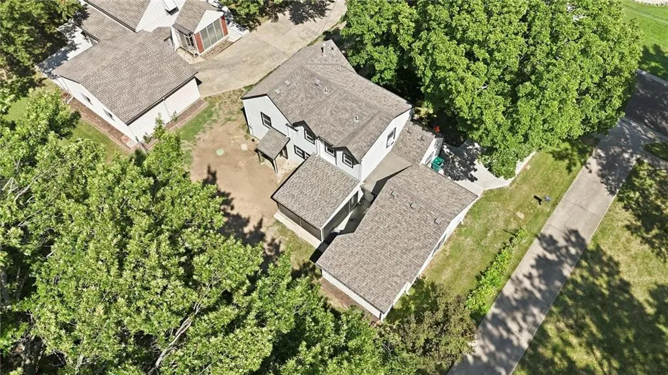
LOCATION, STYLE & SPACE—THIS OVERLAND PARK BEAUTY HAS IT ALL! Inviting and thoughtfully designed home offers exceptional space, stylish updates and a fantastic location--NOW ON COUNTY SEWER! Step inside to a functional entry with a BONUS OFFICE NOOK, then into the light and bright open-concept main level where the living, dining and kitchen spaces flow seamlessly over timeless wood floors. Impressive kitchen features gorgeous granite countertops, a HUGE eat-in peninsula, pantry, black stainless steel appliances including a gas range and under-counter microwave, plus a convenient beverage station—perfect for everyday living and entertaining! Step outside to the AWESOME SCREENED-IN PORCH and patio, offering multiple access points and an ideal setup for relaxing, dining and entertaining. Upstairs, find two spacious bedrooms and an updated full bath. Continue to the third level and retreat to the PRIVATE PRIMARY SUITE, complete with a generous walk-in closet and en-suite bath featuring a soaking tub and walk-in shower. Lower level adds incredible flexibility with a 4th bedroom or use the space as a family room, home office or flex space, plus a convenient half bath and laundry. Don't miss the BONUS ROOM BEHIND THE GARAGE—perfect for a workshop, hobby room, storage or additional flex space! All of this in a FANTASTIC OVERLAND PARK LOCATION, close to parks, dining, shopping and entertainment, with Downtown Overland Park and local shops just minutes away. Updated, versatile and exceptionally well located--WELCOME HOME!
| Elementary School | Middle School | High School |
|---|---|---|
| Santa Fe Elementary | Hocker Grove Middle School | SM North High School |
| Price History | |
|---|---|
| 9/3/2026 | Listed $625,000 |
General Features
| Living Area | 2448 |
|---|---|
| Sewer | Public Sewer |
| Heating | Forced Air |
| Cooling | Electric |
| Possession | Negotiable |
| Roof | Composition |
| Appliances | Dishwasher,Disposal,Microwave,Free-Standing Electric Oven,Gas Range,Stainless Steel Appliance(s),Under Cabinet Appliance(s) |
| Garage Spaces | 1 |
| Patio/Porch Features | Patio,Covered Patio,Screened |
| Architectural Style | Traditional |
| Construction Materials | Brick Veneer,Frame |
| Year Built | 1947 |
| Property Subtype | Single Family Residence |
| Ownership | Private |
| County | Johnson,KS |
| Property Type | Residential |
| HOA | No |
| Subdivision Name | Southmoor |
| Garage Y/N | Yes |
| Full Baths | 2 |
| Status | Active |
| Directions | 69th St to Walmer. South on Walmer. Home will be on your right. |
| High School | SM North |
| City | Overland Park |
| High School District | Shawnee Mission |
| MLS Area | 310 - N=Wy Co Ln;S=75th;E=State Ln;W=Switzer |
| Lot Size Units | Square Feet |
| Lot Size Square Feet | 11912 |
| Listing Terms | Cash,Conventional,FHA,VA Loan |
| Elementary School | Santa Fe Elementary |
| Middle/Junior High School | Hocker Grove |
| Public Remarks | LOCATION,STYLE & SPACE—THIS OVERLAND PARK BEAUTY HAS IT ALL! Inviting and thoughtfully designed home offers exceptional space,stylish updates and a fantastic location--NOW ON COUNTY SEWER! Step insid |
| Standard Status | Active |
| In Flood Plain | No |
| Virtual Tour | https://show.tours/8HjYyrdb |
| HMS_MaintenanceProvidedYN | No |
Interior Features
| Interior Amenities | Ceiling Fan(s),Pantry,Walk-In Closet(s) |
|---|---|
| Basement | Finished,Walk-Out Access |
| Flooring | Luxury Vinyl,Tile,Wood |
| Basement (Y/N) | Yes |
| Air Conditioning Y/N | Yes |
| Fireplace Y/N | No |
| Above Grade Finished Area | 2016 |
| Half Baths | 1 |
| Laundry Features | Lower Level |
| Total Bedrooms | 4 |
| Below Grade Finished Area | 432 |
| Dining Area Features | Breakfast Area,Kit/Family Combo,Liv/Dining Combo |
| Floor Plan Features | Side/Side Split |
Exterior Features
| Parking Features | Attached |
|---|---|
| Lot Features | Level,Many Trees |
| Water Source | Public |
| Lot Size Area | 11912 |
| Road Surface Type | Paved |
| Road Responsibility | Public Maintenance |
| Other Room Features | Enclosed Porch,Office |
Amenities
- Foreclosure
- Views
- Short Sale
- New Construction
- Adult 55+
- Lease To Own
- No HOA Fees
- Furnished
- Primary On Main
- Air Conditioning
- Seller Finance
- Green
- Fixer Upper
- Horse
- Golf
- Fireplace
- Deck
- Garage
- Basement
- Pool
Property vs Single Family Average in 66204
Price
Taxes
Year Built
Visits
 These Properties are provided courtesy of Broker Reciprocity/IDX Lake Of The Ozarks Board of REALTORS® and Bagnell Dam Association of REALTORS® MLS, Inc. Multiple Listing Service. This information is copyrighted by The Lake Of The Ozarks Board of REALTORS® and The Bagnell Dam Association of REALTORS® MLS, Inc. Multiple Listing Service. Information is being provided for consumers' personal, non-commercial use and may not be used for any purpose other than to identify prospective properties
 Listings displaying the MARIS logo are courtesy of the participants of Mid America Regional Information Systems Internet Data Exchange. IDX information is provided exclusively for consumers' personal, non-commercial use and may not be used for any purpose other than to identify prospective properties consumers may be interested in purchasing.
Information is deemed reliable but is not guaranteed.
Listings displaying the MARIS logo are courtesy of the participants of Mid America Regional Information Systems Internet Data Exchange. IDX information is provided exclusively for consumers' personal, non-commercial use and may not be used for any purpose other than to identify prospective properties consumers may be interested in purchasing.
Information is deemed reliable but is not guaranteed.
 The information displayed on this page is confidential, proprietary, and copyrighted information of Heartland Multiple Listing Service, Inc. (
 The data relating to real estate for sale on this web page comes in part from the Internet Data Exchange (IDX) of the Southern Missouri Regional MLS, LLC, Inc. Real estate listings held by Brokerage firms other than Missouri are marked with the IDX logo and detailed information about them includes the name of the listing Brokers. The information being provided is for consumers personal, noncommercial use and may not be used for any purpose other than to identify prospective properties consumers may
 The territorial jurisdiction of the Jefferson City Area Board of REALTORS®, Inc. includes Cole, Callaway, Moniteau, and Osage Counties. This representation is based in whole or part on data supplied by the Multiple Listing Service of the Jefferson City Area Board of REALTORS®, Inc. Neither the Board nor its MLS guarantees or is any way responsible for its accuracy. Data maintained by the Board or its MLS may not reflect all real estate activity in the market.

