
Price Reduction
Address
2362 Sw Us 169 Highway, Gower, MO
Price
$ 799,000
Property Attributes
- MLS#2619936
- TypeSingle Family
- Listing Status Active
- CountyCLINTON
- CityGower
- Area125 - Clinton Co Mo
- Zip64454
- StyleBarndominium
- Year Built2024
- Taxes$ 7638
- Price$ 799,000
- Bedrooms4
- Full Bathrooms3
- Half Bathrooms0
- Sqr Footage4920
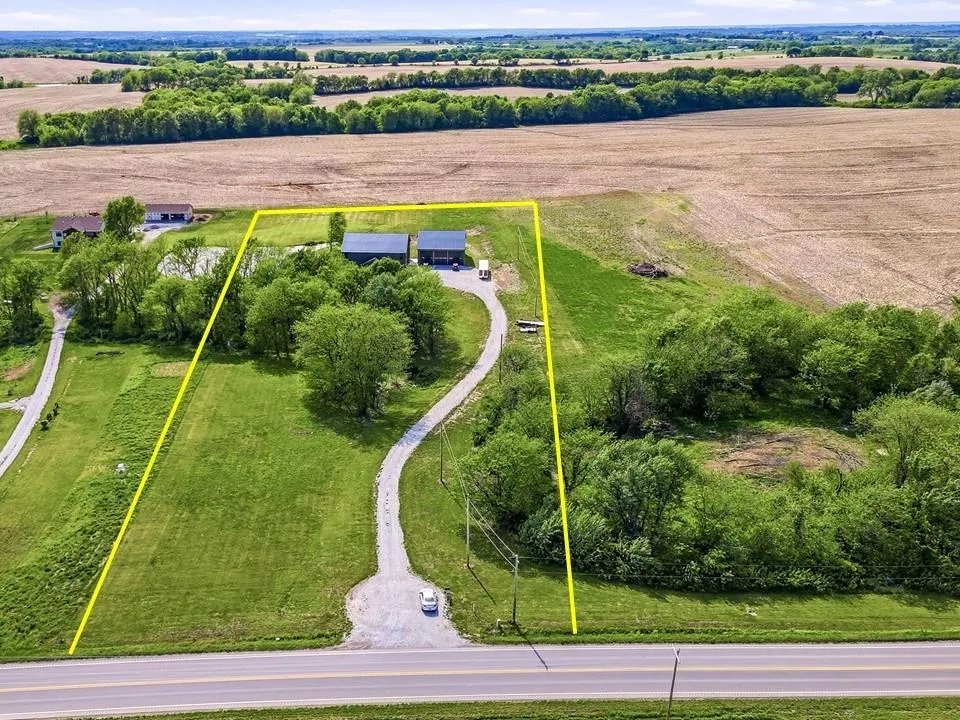
- Lot Size5.45999 Acres
Data Source:
Heartland MLS (HMLS)
Property Description
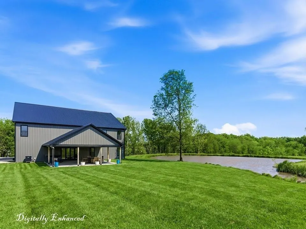
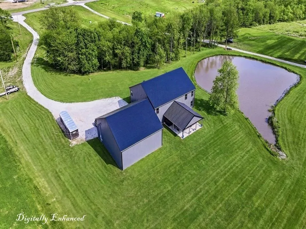
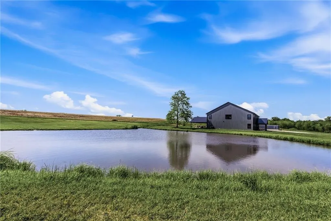
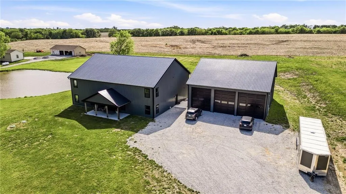
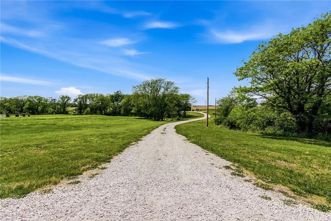
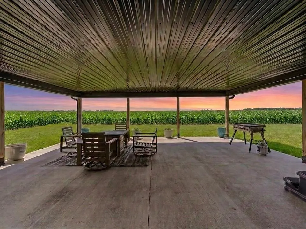
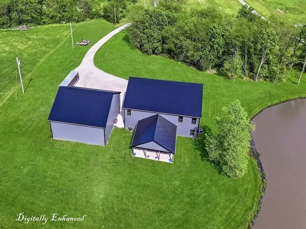
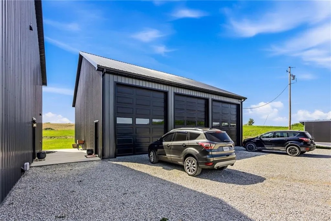
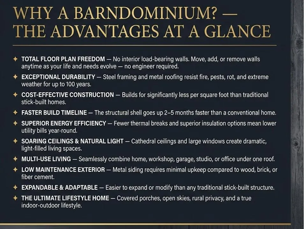
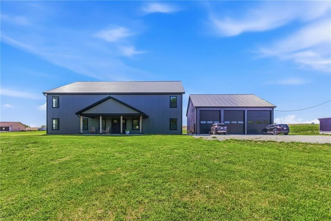
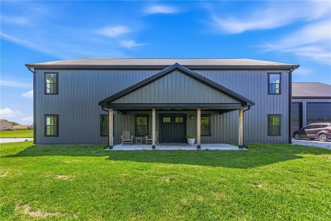
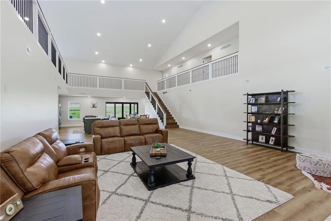
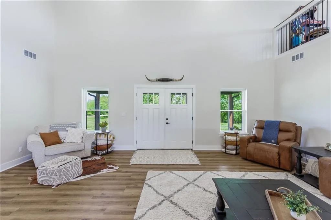
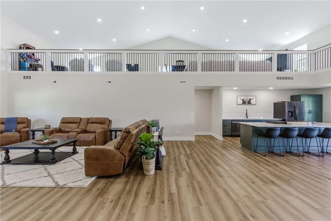
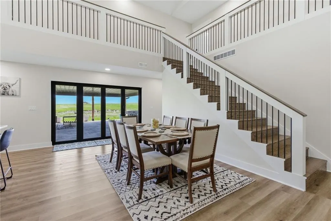
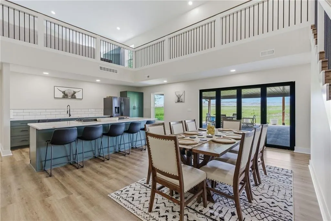
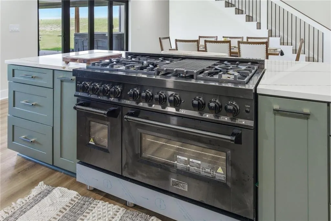
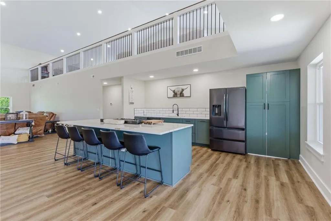
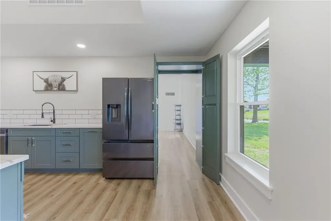
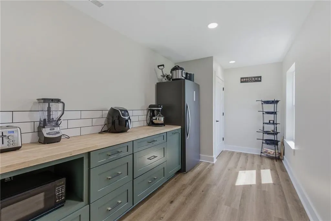
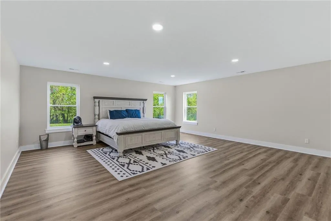
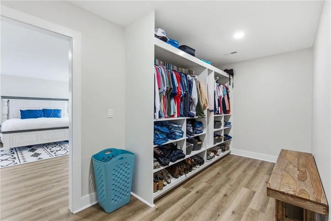
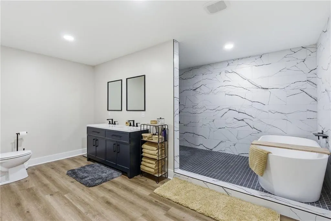
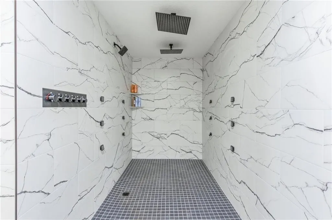
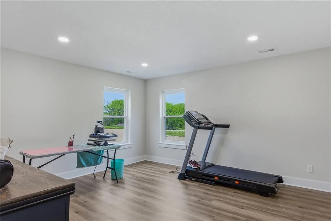
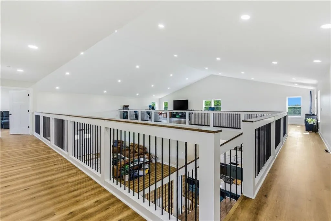
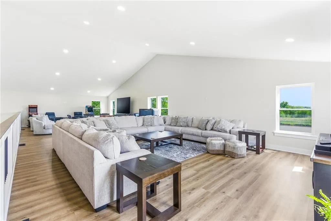
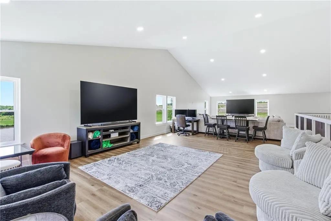
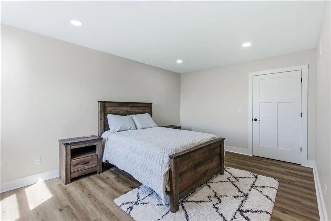
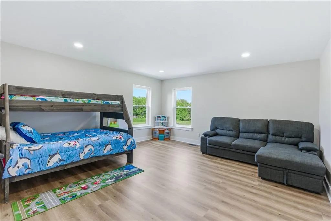
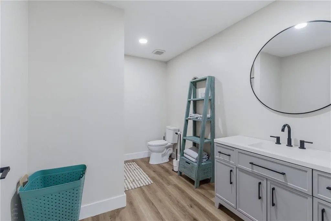
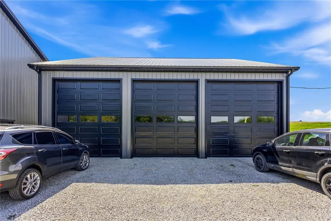
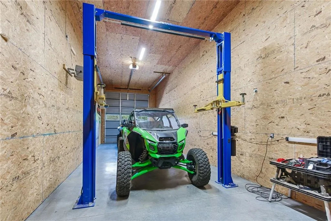
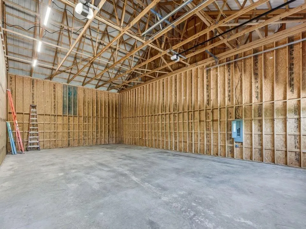
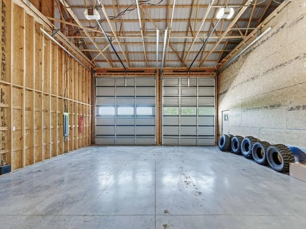
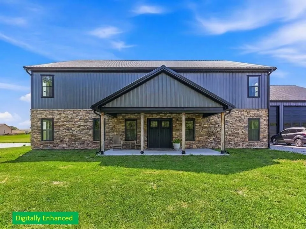
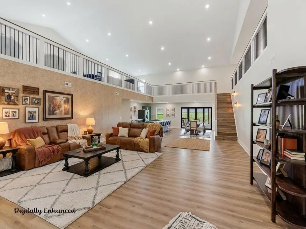
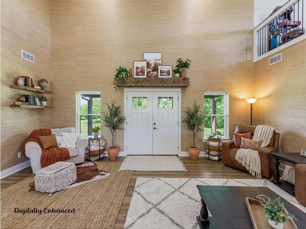
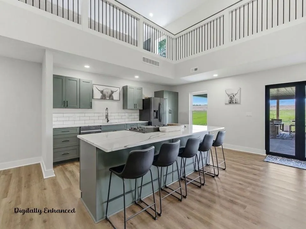
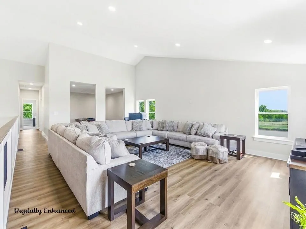
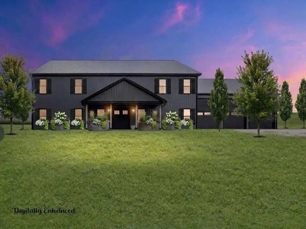
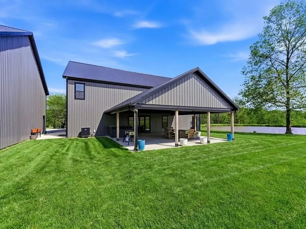
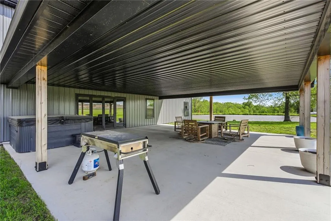
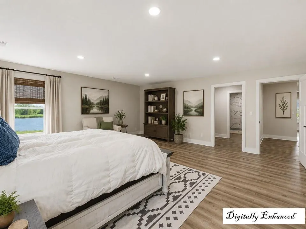
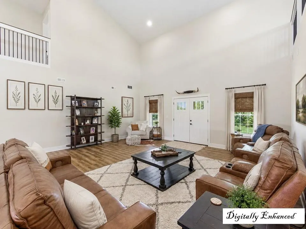
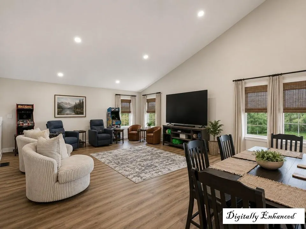
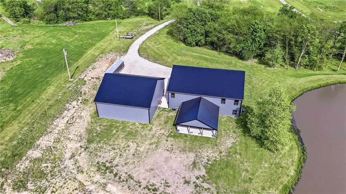
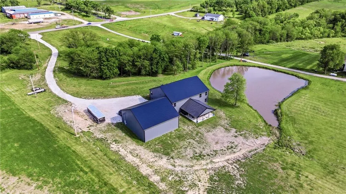
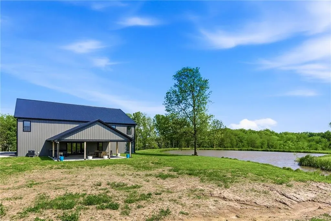
You could not come within $200,000 of the new asking price if you tried to recreate this property. Built in 2024, this exceptional 4,920-square-foot barndominium offers 5.46 private acres, a stocked pond, a 30x30 covered outdoor living area with hot tub and a 45x50 heated shop — all now offered at $799,000. The combination of quality, size, acreage and improvements makes this an opportunity that deserves a fresh look. Inside, the impressive kitchen features a ZLINE 48" professional gas range with 8 burners, dual ovens, convection and built-in griddle, plus a walk-in pantry. The open living area flows directly to the covered patio. The main-level primary suite features a luxurious wet-room bath with freestanding soaking tub, dual rainfall showerheads, full-body spray jets and floor-to-ceiling marble-look tile. Two HVAC units provide separate comfort zones, while the spacious upstairs family room offers room for a media area, game table, office or additional living space. Outside, the 30x30 covered patio includes a hot tub and overlooks a peaceful setting where deer regularly wander. Durable metal siding and a metal roof provide long-term durability with minimal maintenance. The 45x50 outbuilding features three RV-height overhead doors, electricity and a heated shop. Bring the RV, boat, project car or equipment — there's room for all of them. Exterior load-bearing walls also provide flexibility for future modifications. At approximately $200 per square foot to build a barndominium of this quality and finish, the home alone represents roughly $984,000 in construction cost — approximately $185,000 more than the entire $799,000 asking price, BEFORE adding the land, pond, utilities, infrastructure, outbuilding, patio and other improvements. Minutes from Smithville Lake and KCI, yet once you pass through the mature trees at the end of the driveway, it feels like you're miles from anywhere.
| Price History | |
|---|---|
| 5/28/2026 | Listed $999,000 |
| 7/15/2026 | 11$899,000 |
| 9/24/2026 | 12$799,000 |
General Features
| Living Area | 4920 |
|---|---|
| Sewer | Septic Tank |
| Heating | Electric |
| Cooling | Electric |
| Roof | Metal |
| Appliances | Cooktop,Dishwasher,Disposal,Refrigerator,Built-In Oven,Gas Range |
| Garage Spaces | 3 |
| Patio/Porch Features | Covered Patio,Porch |
| Architectural Style | Barndominium |
| Security Features | Smoke Detector(s) |
| Construction Materials | Metal Siding |
| Year Built | 2024 |
| Property Subtype | Single Family Residence |
| Ownership | Private |
| County | Clinton |
| Property Type | Residential |
| HOA | No |
| Subdivision Name | None |
| Garage Y/N | Yes |
| Other Structures | Outbuilding |
| Full Baths | 3 |
| Status | Active |
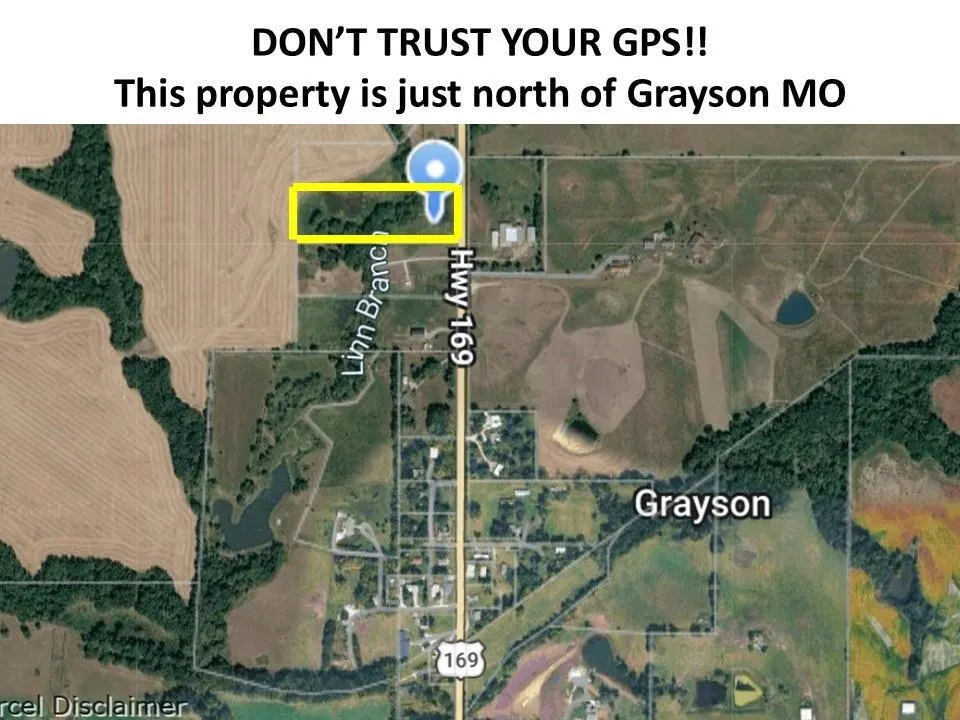
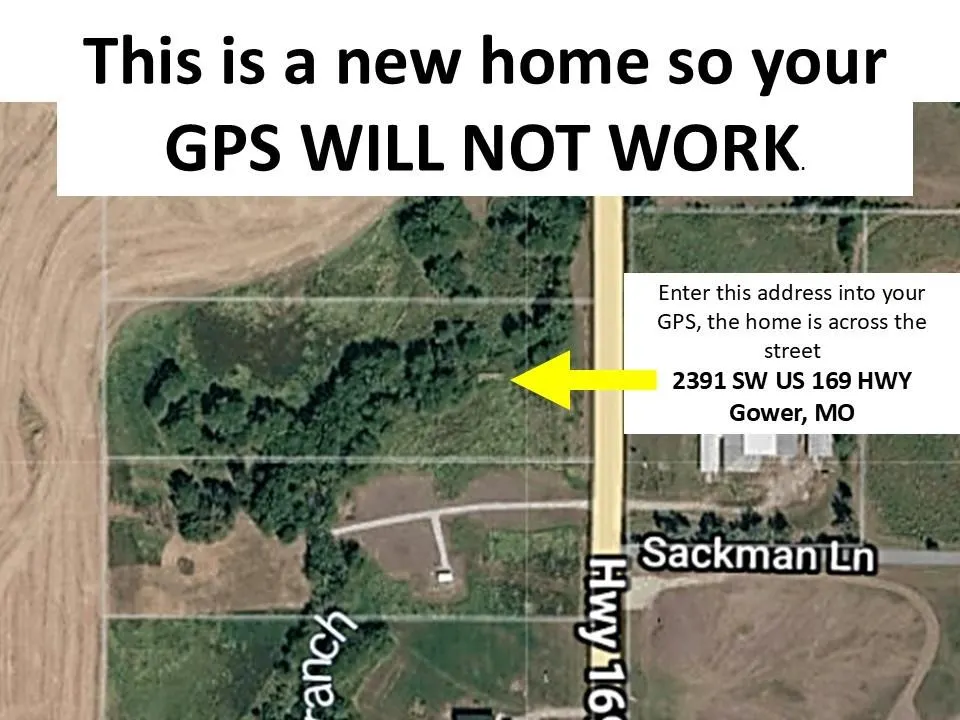
| Directions | From Smithville go north to the north side of Grayson Missouri and the house will be on the west side of the road. This home is so new that YOU CAN'T TRUST YOUR GPS. So use the address of the propert |
| City | Gower |
| High School District | East Buchanan |
| MLS Area | 125 - Clinton Co Mo |
| Lot Size Units | Acres |
| Lot Size Square Feet | 237837.6 |
| Listing Terms | Cash,Conventional,USDA Loan,VA Loan |
| Public Remarks | You could not come within $200,000 of the new asking price if you tried to recreate this property. Built in 2024,this exceptional 4,920-square-foot barndominium offers 5.46 private acres,a stocked p |
| Virtual Tour | https://domains.luxvt.com/mls/228993/tour |
| Standard Status | Active |
| In Flood Plain | No |
| Virtual Tour | https://domains.luxvt.com/mls/228993/tour |
Interior Features
| Interior Amenities | Hot Tub,Kitchen Island,Vaulted Ceiling(s),Walk-In Closet(s) |
|---|---|
| Basement | Slab |
| Flooring | Luxury Vinyl |
| Basement (Y/N) | No |
| Air Conditioning Y/N | Yes |
| Fireplace Y/N | No |
| Above Grade Finished Area | 4920 |
| Laundry Features | Dryer Hookup-Ele,Main Level |
| Total Bedrooms | 4 |
| Dining Area Features | Eat-In Kitchen |
| Floor Plan Features | 1.5 Stories |
Exterior Features
| Exterior Amenities | Hot Tub |
|---|---|
| Parking Features | Detached |
| Lot Features | Acreage,Pond(s),Stream(s),Many Trees |
| Water Source | Rural |
| Lot Size Area | 5.46 |
| Road Surface Type | Paved |
| Road Responsibility | Public Maintenance |
| Other Room Features | Family Room,Formal Living Room,Main Floor Primary Bedroom |
Amenities
- Foreclosure
- Views
- Short Sale
- New Construction
- Adult 55+
- Lease To Own
- No HOA Fees
- Furnished
- Primary On Main
- Air Conditioning
- Seller Finance
- Green
- Fixer Upper
- Horse
- Golf
- Fireplace
- Deck
- Garage
- Basement
- Pool
Property vs Single Family Average in 64454
Price
Taxes
Year Built
Visits
 These Properties are provided courtesy of Broker Reciprocity/IDX Lake Of The Ozarks Board of REALTORS® and Bagnell Dam Association of REALTORS® MLS, Inc. Multiple Listing Service. This information is copyrighted by The Lake Of The Ozarks Board of REALTORS® and The Bagnell Dam Association of REALTORS® MLS, Inc. Multiple Listing Service. Information is being provided for consumers' personal, non-commercial use and may not be used for any purpose other than to identify prospective properties
 Listings displaying the MARIS logo are courtesy of the participants of Mid America Regional Information Systems Internet Data Exchange. IDX information is provided exclusively for consumers' personal, non-commercial use and may not be used for any purpose other than to identify prospective properties consumers may be interested in purchasing.
Information is deemed reliable but is not guaranteed.
Listings displaying the MARIS logo are courtesy of the participants of Mid America Regional Information Systems Internet Data Exchange. IDX information is provided exclusively for consumers' personal, non-commercial use and may not be used for any purpose other than to identify prospective properties consumers may be interested in purchasing.
Information is deemed reliable but is not guaranteed.
 The information displayed on this page is confidential, proprietary, and copyrighted information of Heartland Multiple Listing Service, Inc. (
 The data relating to real estate for sale on this web page comes in part from the Internet Data Exchange (IDX) of the Southern Missouri Regional MLS, LLC, Inc. Real estate listings held by Brokerage firms other than Missouri are marked with the IDX logo and detailed information about them includes the name of the listing Brokers. The information being provided is for consumers personal, noncommercial use and may not be used for any purpose other than to identify prospective properties consumers may
 The territorial jurisdiction of the Jefferson City Area Board of REALTORS®, Inc. includes Cole, Callaway, Moniteau, and Osage Counties. This representation is based in whole or part on data supplied by the Multiple Listing Service of the Jefferson City Area Board of REALTORS®, Inc. Neither the Board nor its MLS guarantees or is any way responsible for its accuracy. Data maintained by the Board or its MLS may not reflect all real estate activity in the market.

