
New Construction
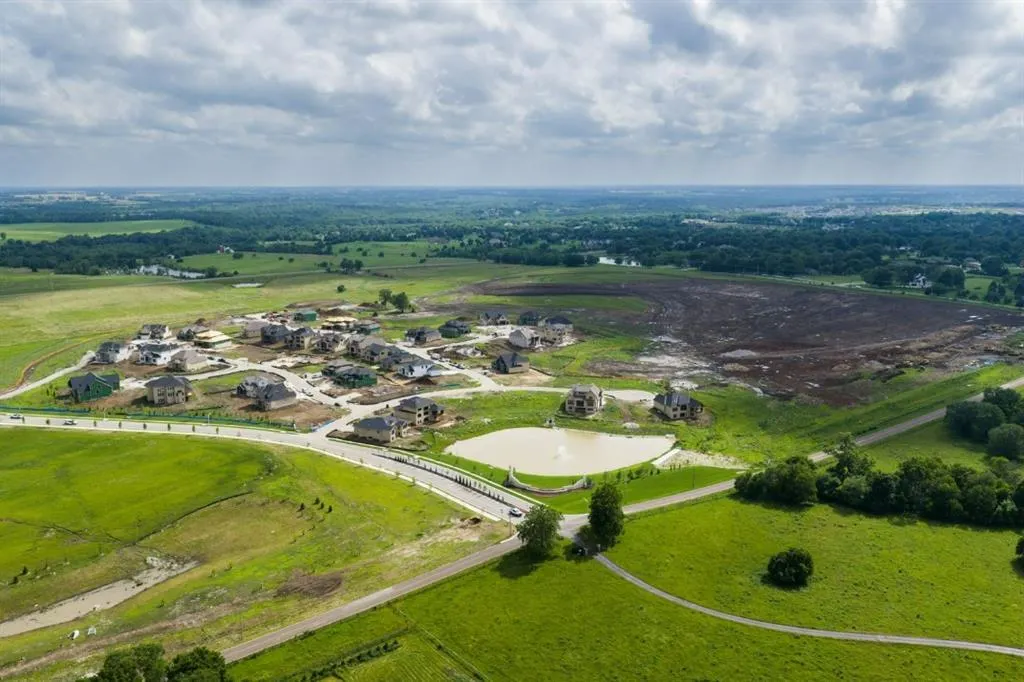
Address
17521 Carter Street, Overland Park, KS
Price
$ 799,990
Property Attributes
- MLS#2561783
- TypeSingle Family
- Listing Status Active
- CountyJOHNSON - KS
- CityOverland Park
- Area345 - N=135th - S=Co Ln - E=State Ln - W=Pflumm
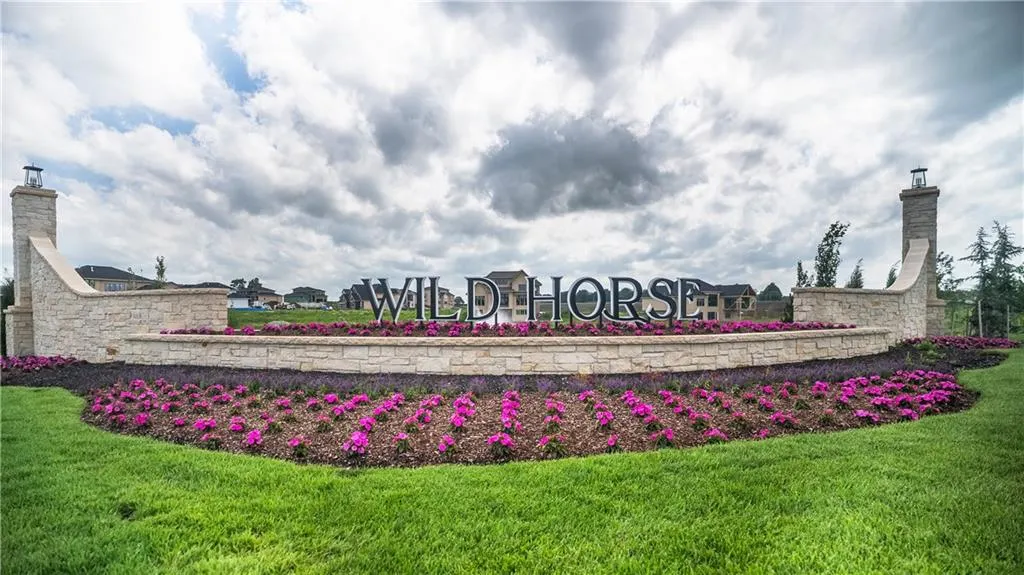
- NeighborhoodWild Horse
- Zip66221
- StyleTraditional
- Taxes$ 9000
- Price$ 799,990
- Bedrooms4
- Full Bathrooms4
- Half Bathrooms0
- Sqr Footage2800
- Lot Size0.25 Acres
Data Source:
Heartland MLS (HMLS)
Property Description
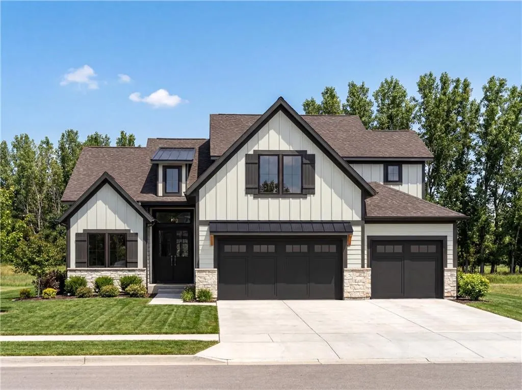
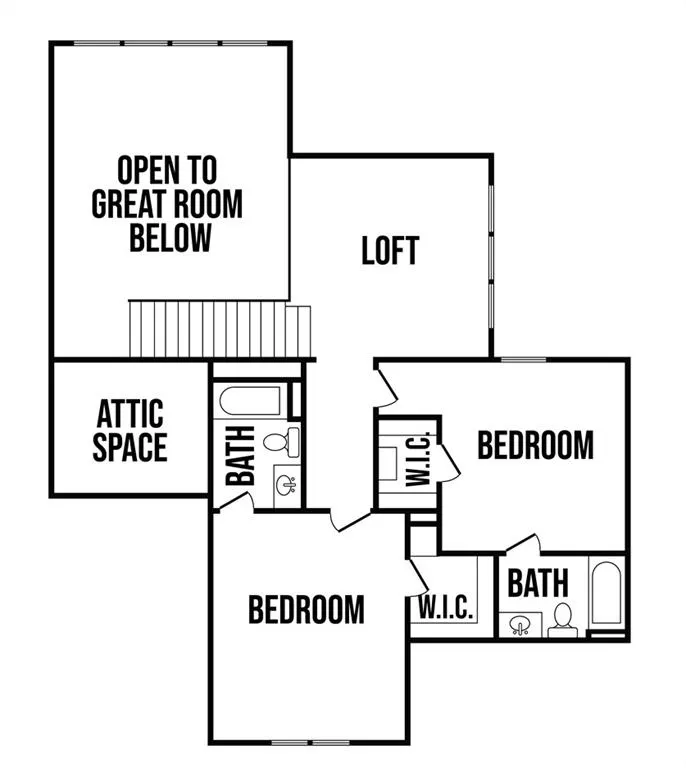
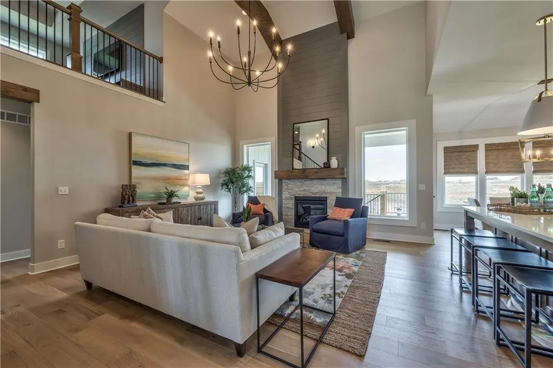
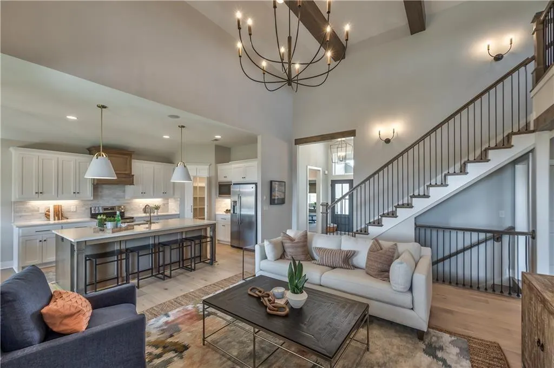
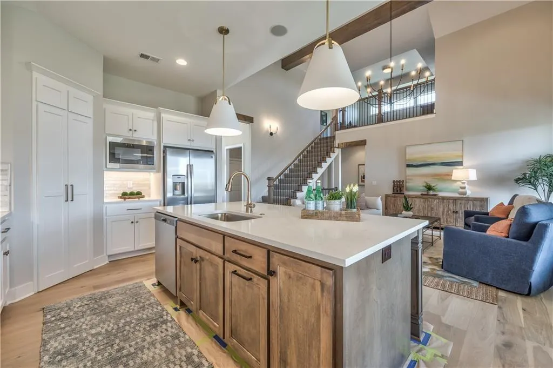
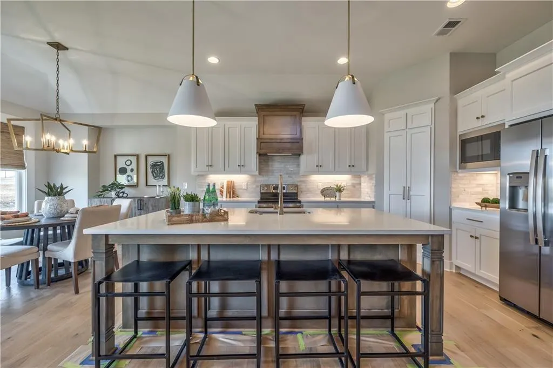
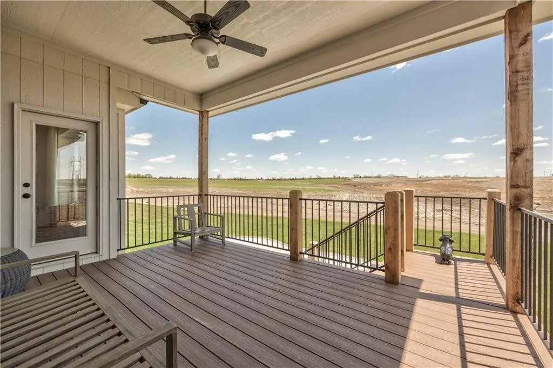
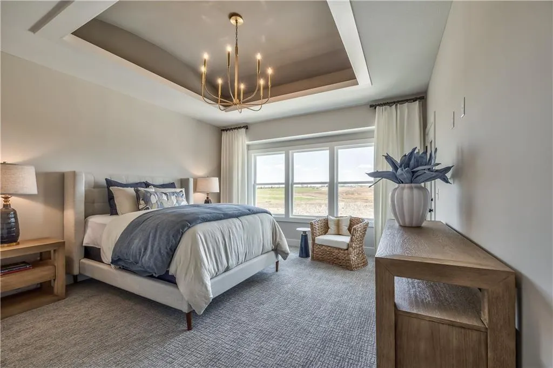
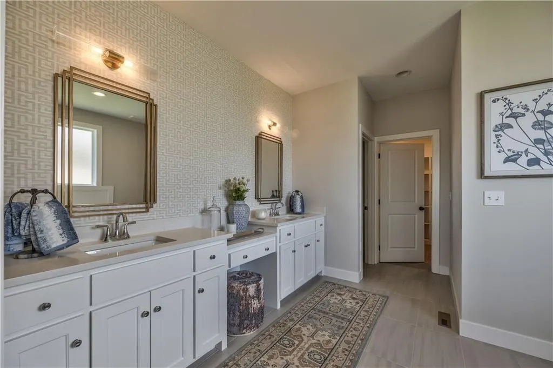
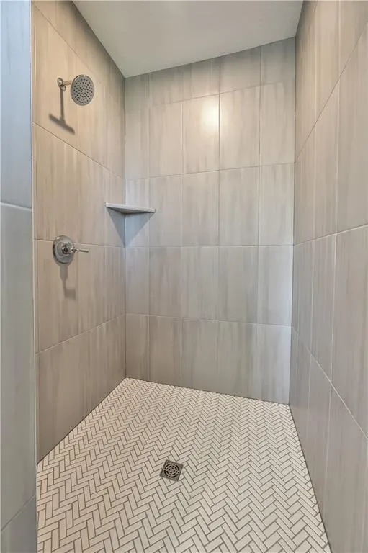
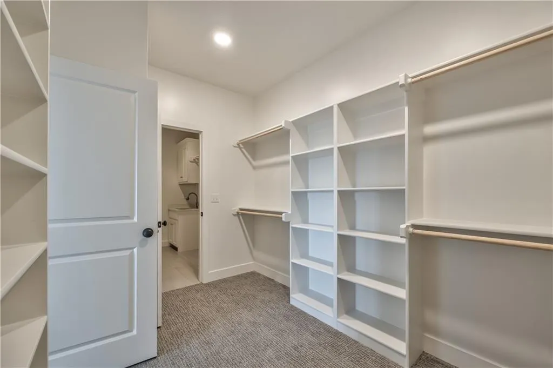
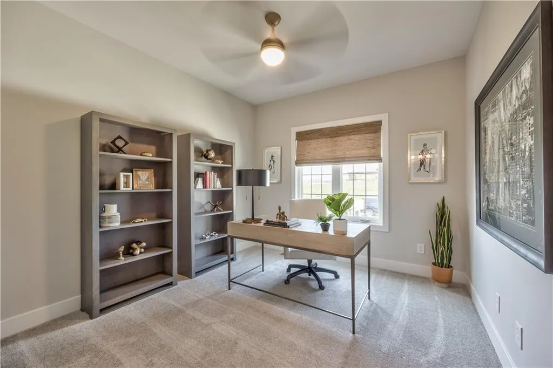
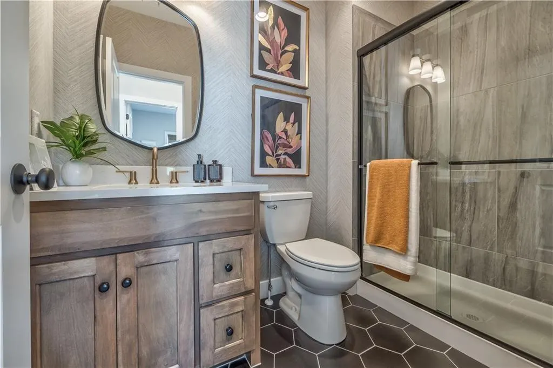
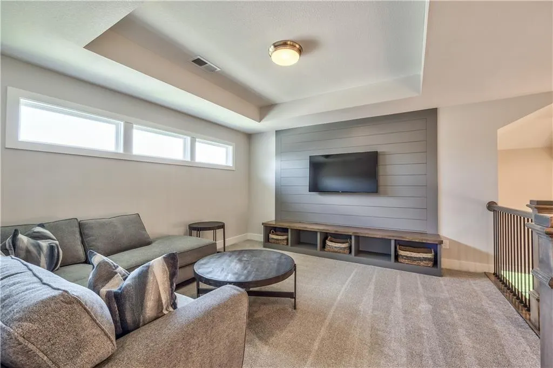
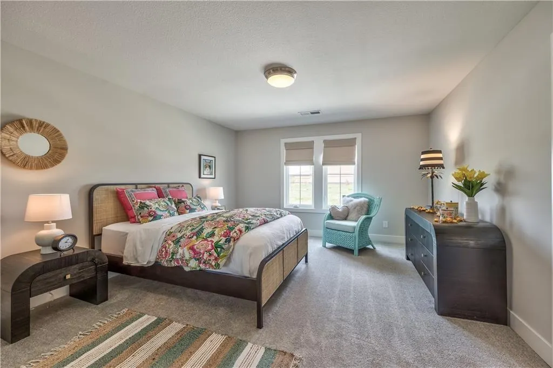
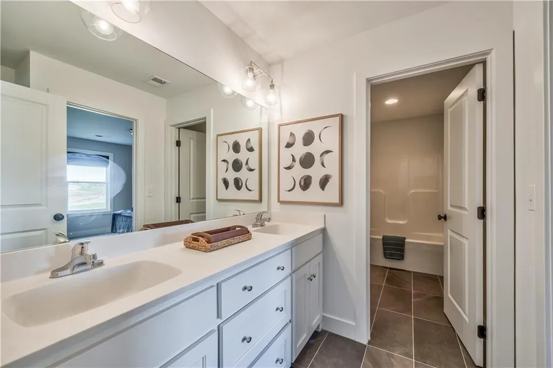
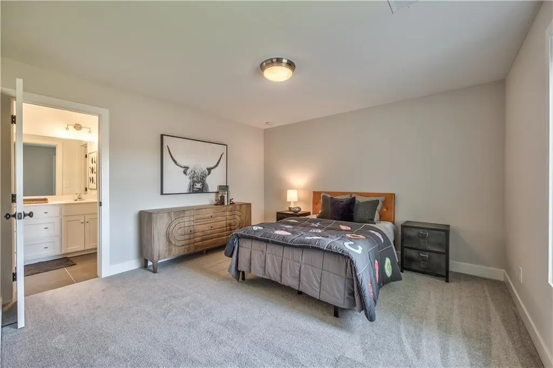
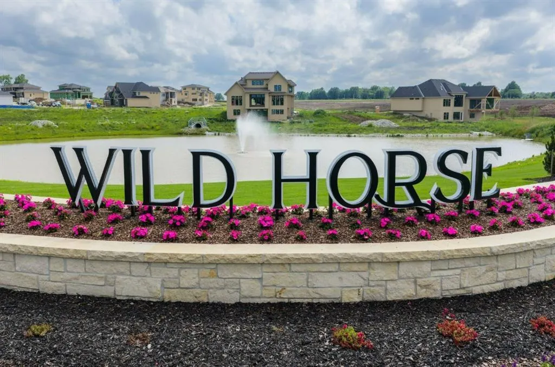
Introducing the Newport 1.5 Story by Wheeler Homes – Lot 119 in Wild Horse, Blue Valley's Newest Community! This 5 bedroom/4 bathroom custom home blends style and functionality, starting with stunning curb appeal: modern hip roof, double front doors, an oversized garage, and a fully landscaped and irrigated yard. Step inside to a soaring two-story great room featuring eye-catching custom stained beams. The gourmet kitchen is perfect for entertaining, complete with a large island, built-in appliances, custom cabinets, and an expansive walk-in pantry. The main level primary suite offers private access to the covered patio, a walk-in shower, generous closet space, and convenient access to the laundry room. Upstairs, the loft overlooks the great room and is accompanied by three additional bedrooms and two full baths. Scheduled for completion in 2027, this home offers the perfect opportunity for buyers to make color selections. Wild Horse is in the award-winning Blue Valley School District, walking distance to Wolf Springs Elementary with the brand-new Wolf Springs Middle School opening in 2026. Don’t miss your chance to own in one of the area’s most anticipated communities! Close to Bluhawk shops and easy highway access. Taxes are estimated as home is under construction.
| Elementary School | Middle School | High School |
|---|---|---|
| Wolf Springs Elementary School | Aubry Bend Middle School | Blue Valley Southwest High School |
| Price History | |
|---|---|
| 7/11/2025 | Listed $799,525 |
General Features
| Living Area | 2800 |
|---|---|
| Sewer | Public Sewer |
| Heating | Forced Air |
| Cooling | Electric |
| Roof | Composition |
| Appliances | Dishwasher,Disposal,Exhaust Fan,Humidifier,Microwave,Built-In Oven,Stainless Steel Appliance(s) |
| HOA Fee | 1600 |
| Garage Spaces | 3 |
| Association Fee Includes | All Amenities,Curbside Recycle,Management,Trash |
| Patio/Porch Features | Covered Patio |
| Architectural Style | Traditional |
| Security Features | Smoke Detector(s) |
| Construction Materials | Board & Batten Siding,Lap Siding |
| Property Subtype | Single Family Residence |
| Ownership | Private |
| Assoc Fee Paid Per | Annually |
| County | Johnson,KS |
| Property Type | Residential |
| Association Amenities | Clubhouse,Exercise Room,Pickleball Court(s),Pool,Tennis Court(s) |
| HOA | Yes |
| Subdivision Name | Wild Horse |
| Garage Y/N | Yes |
| Full Baths | 4 |
| Status | Active |
| Directions | 69 HWY to 179th Street. Go West on 179th. North on Grant. West on 175th Terrace. South on Carter St to the first house on the left (lot 119). |
| High School | Blue Valley Southwest |
| City | Overland Park |
| Association Name | Wild Horse |
| High School District | Blue Valley |
| MLS Area | 345 - N=135th;S=Co Ln;E=State Ln;W=Pflumm |
| Lot Size Units | Acres |
| Lot Size Square Feet | 10890 |
| Listing Terms | Cash,Conventional,FHA,VA Loan |
| Elementary School | Wolf Springs |
| Middle/Junior High School | Aubry Bend |

| Property Condition | Under Construction |
| Public Remarks | Introducing the Newport 1.5 Story by Wheeler Homes – Lot 119 in Wild Horse,Blue Valley's Newest Community! This 5 bedroom/4 bathroom custom home blends style and functionality,starting with stunning |
| Builder Name | Wheeler Homes |
| Standard Status | Active |
| In Flood Plain | No |
| HMS_MaintenanceProvidedYN | No |
Interior Features
| Interior Amenities | Ceiling Fan(s),Custom Cabinets,Kitchen Island,Vaulted Ceiling(s),Walk-In Closet(s) |
|---|---|
| Basement | Concrete,Full |
| Flooring | Carpet,Tile,Wood |
| Total Fireplaces | 1 |
| Fireplace Features | Great Room |
| Basement (Y/N) | Yes |
| Air Conditioning Y/N | Yes |
| Window Features | Thermal Windows |
| Fireplace Y/N | Yes |
| Above Grade Finished Area | 2800 |
| Laundry Features | Main Level |
| Total Bedrooms | 4 |
| Dining Area Features | Kit/Dining Combo |
| Floor Plan Features | 1.5 Stories |
Exterior Features
| Parking Features | Attached,Garage Door Opener,Garage Faces Front |
|---|---|
| Lot Features | Corner Lot,Sprinkler-In Ground |
| Water Source | Public |
| Lot Size Area | 0.25 |
| Road Surface Type | Paved |
| Other Equipment | Back Flow Device |
| Builder Model | Newport 1.5 |
| Road Responsibility | Public Maintenance |
| Other Room Features | Entry,Main Floor Primary Bedroom |
Amenities
- Foreclosure
- Views
- Short Sale
- New Construction
- Adult 55+
- Lease To Own
- No HOA Fees
- Furnished
- Primary On Main
- Air Conditioning
- Seller Finance
- Green
- Fixer Upper
- Horse
- Golf
- Fireplace
- Deck
- Garage
- Basement
- Pool
Property vs Single Family Average in 66221
Price
Taxes
Visits
In The Neighborhood
Just Listed
Springfield
$ 449,900
- Type
- Single Family
- Size
- 2,284 SqFt
- Rooms
- 3 Beds + 2.5 Baths
 Assist 2 Sell
Just Listed
Springfield
$ 659,900
- Type
- Single Family
- Size
- 2,850 SqFt
- Rooms
- 5 Beds + 2.5 Baths
Jim Garland Real Estate
Primary On Main
Springfield
$ 764,900
- Type
- Single Family
- Size
- 2,750 SqFt
- Rooms
- 4 Beds + 2.5 Baths
Alpha Realty MO, LLC
Primary On Main
Springfield
$ 675,000
- Type
- Single Family
- Size
- 2,662 SqFt
- Rooms
- 4 Beds + 2.5 Baths
Alpha Realty MO, LLC
Primary On Main
Springfield
$ 774,950
- Type
- Single Family
- Size
- 3,300 SqFt
- Rooms
- 4 Beds + 3.5 Baths
Keller Williams Local
Primary On Main
Springfield
$ 664,900
- Type
- Single Family
- Size
- 2,703 SqFt
- Rooms
- 4 Beds + 2.5 Baths
Alpha Realty MO, LLC
Views
Springfield
$ 935,000
- Type
- Single Family
- Size
- 5,068 SqFt
- Rooms
- 5 Beds + 3.5 Baths
Alpha Realty MO, LLC
Primary On Main
Springfield
$ 899,977
- Type
- Single Family
- Size
- 5,193 SqFt
- Rooms
- 5 Beds + 4.5 Baths
Alpha Realty MO, LLC
Primary On Main
Springfield
$ 849,977
- Type
- Single Family
- Size
- 4,796 SqFt
- Rooms
- 4 Beds + 3.5 Baths
Alpha Realty MO, LLC
New Construction
Springfield
$ 609,000
- Type
- Single Family
- Size
- 2,300 SqFt
- Rooms
- 4 Beds + 2 Baths
Jim Garland Real Estate
Springfield
$ 615,000
- Type
- Single Family
- Size
- 2,400 SqFt
- Rooms
- 4 Beds + 2 Baths
Jim Garland Real Estate
Springfield
$ 605,000
- Type
- Single Family
- Size
- 2,100 SqFt
- Rooms
- 4 Beds + 2 Baths
Jim Garland Real Estate
Primary On Main
Springfield
$ 815,000
- Type
- Single Family
- Size
- 4,500 SqFt
- Rooms
- 6 Beds + 4 Baths
Jim Garland Real Estate
Primary On Main
Springfield
$ 815,000
- Type
- Single Family
- Size
- 4,500 SqFt
- Rooms
- 6 Beds + 4 Baths
Jim Garland Real Estate
Primary On Main
Springfield
$ 815,000
- Type
- Single Family
- Size
- 4,650 SqFt
- Rooms
- 5 Beds + 3.5 Baths
Jim Garland Real Estate
 These Properties are provided courtesy of Broker Reciprocity/IDX Lake Of The Ozarks Board of REALTORS® and Bagnell Dam Association of REALTORS® MLS, Inc. Multiple Listing Service. This information is copyrighted by The Lake Of The Ozarks Board of REALTORS® and The Bagnell Dam Association of REALTORS® MLS, Inc. Multiple Listing Service. Information is being provided for consumers' personal, non-commercial use and may not be used for any purpose other than to identify prospective properties
 Listings displaying the MARIS logo are courtesy of the participants of Mid America Regional Information Systems Internet Data Exchange. IDX information is provided exclusively for consumers' personal, non-commercial use and may not be used for any purpose other than to identify prospective properties consumers may be interested in purchasing.
Information is deemed reliable but is not guaranteed.
Listings displaying the MARIS logo are courtesy of the participants of Mid America Regional Information Systems Internet Data Exchange. IDX information is provided exclusively for consumers' personal, non-commercial use and may not be used for any purpose other than to identify prospective properties consumers may be interested in purchasing.
Information is deemed reliable but is not guaranteed.
 The information displayed on this page is confidential, proprietary, and copyrighted information of Heartland Multiple Listing Service, Inc. (
 The territorial jurisdiction of the Jefferson City Area Board of REALTORS®, Inc. includes Cole, Callaway, Moniteau, and Osage Counties. This representation is based in whole or part on data supplied by the Multiple Listing Service of the Jefferson City Area Board of REALTORS®, Inc. Neither the Board nor its MLS guarantees or is any way responsible for its accuracy. Data maintained by the Board or its MLS may not reflect all real estate activity in the market.

